
BEDS4
BATHS1 full
SQUARE FEET2,048
MLS#845294
STATUSActive
PROPERTY TYPEResidential - Single Family
SCHOOLTri-County
Property Description
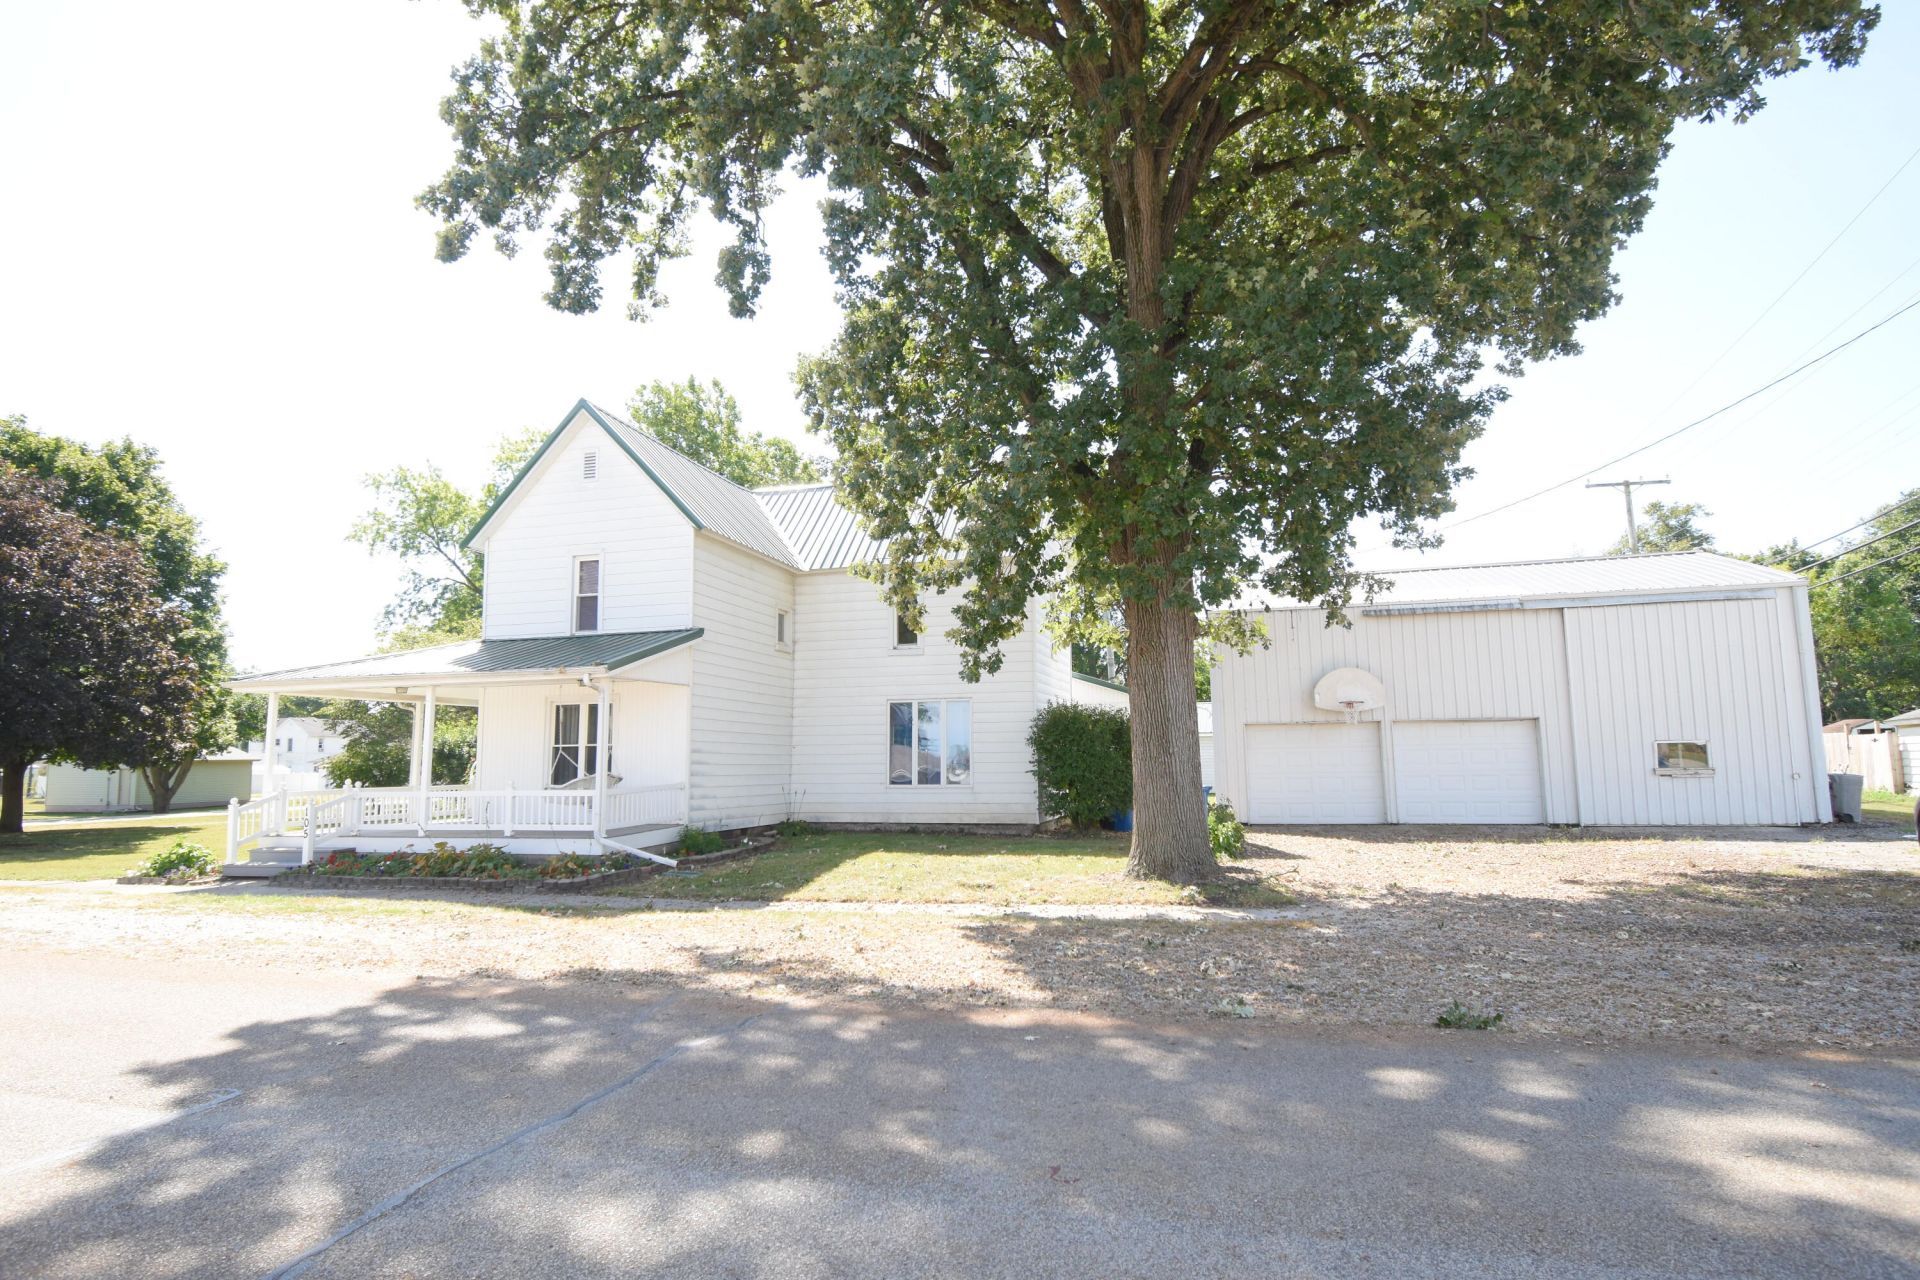
Don't miss out on this well maintained and beautiful 4 bedroom home on large corner lot in Remington, Indiana. Enter from the large wrap around front porch into the grand foyer with beautiful hardwood floors and elegant stairway. Through the glass paned double doors relax in the large family room with bay window that attached the the bright dining room with cathedral ceiling and flows into the large updated kitchen with breakfast bar, 5 burner gas stove, dishwasher, and fridge. From there you can access the large laundry room with washer and dryer included. There is a large bedroom on the main level that is conveniently connected to the newly updated bathroom. Upstairs you will find 3 more generous bedrooms. Outside you will find another large cover deck enjoy. Also included is a 30 x 60 heated pole barn with work shop, overhead storage, compressor, 220, 2 overhead doors, and one slider large enough for you to bring a semi tractor home and park indoors and avoid frost laws. Home has updated thermal pane windows. Living room replace is decorative. Very recent updates include new metal roof, new bathroom, laundry/utility room, and hot water heater.
Property Features
Property Type: Residential - Single Family
Garage: 3.5
Heating: Hot Water, Natural Gas
Lot Size: 0.26 Acres
Stories: 1.5
Taxes: $710
Year Built: 1900
Amenities
Cathedral Ceiling(s)
Walk-In Closet(s)
Laminate Counters
Eat-in Kitchen
Entrance Foyer
Ceiling Fan(s)
Appliances
Dryer
Washer
Refrigerator
Gas Water Heater
Gas Range
Dishwasher
Feature Descriptions
Days on Site: 68
Lot: Corner Lot, Landscaped
Parking Features: Detached, Oversized, Heated Garage, Gravel, Driveway, Additional Parking, Off Street, Garage Door Opener
Rooms Total: 9
Sewer: Public Sewer
Utilities: Electricity Connected, Water Connected, Sewer Connected, Natural Gas Connected
Water: Public
Room Sizes
Foyer: 13.1 x 9.5
Living Room: 18.2 x 13.1
Dining Room: 16.1 x 11.2
Kitchen: 13.0 x 8.1
Primary Bedroom: 13.4 x 12.1
Bedroom 2: 18.1 x 13.0
Bedroom 3: 13.5 x 13.0
Bedroom 4: 13.0 x 9.7
Laundry: 13.1 x 11.0
Local Schools
School District: Tri-County
Listed By / Shown By
Listed By
Agency Name: Jenkins Real Estate, Inc.
Agency Phone: (219) 866-5908
Shown By
Agent Name: Lydia Walls
Agent Phone: (937) 935-5597
Agency Title: Key Realty

Estimate Your Payment
Estimated Payment
$ 1,323.94 per month $1,202.09 Principal & Interest $59.17 Property Tax $62.68 Homeowner's Insurance
105 W South Street | MLS# 845294
This single family home located at 105 W South Street, Remington, IN 47977 is currently listed for sale with an asking price of $214,900. This property was built in 1900 and has 4 bedrooms and 1 full baths with 2048 sq. ft. W South Street is located within the Tri-County school district. Search Remington real estate on www.lydiawalls.com today.