
BEDS2
BATHS1 full
SQUARE FEET832
MLS#201843804
STATUSActive
PROPERTY TYPEResidential -
SUBDIVISIONSouth Houghton Lake Forest Estates
SCHOOLHoughton Lake
Property Description
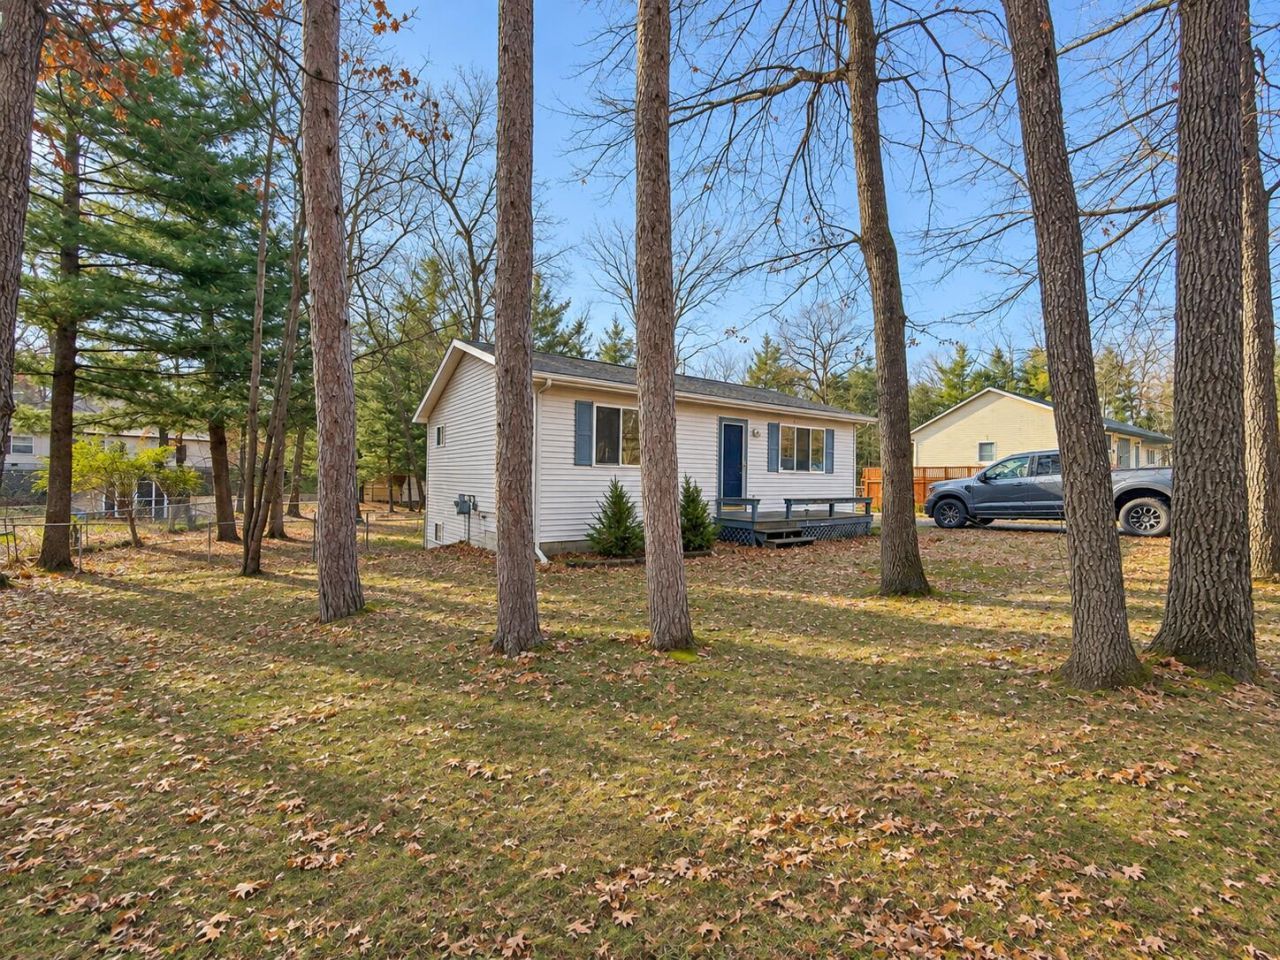
Looking for a great year-round home or Up North getaway? Located in a desirable neighborhood, this charming 2-bedroom, 1-bath home offers a spacious kitchen and dining area, perfect for everyday living or entertaining. Enjoy the fenced backyard, ideal for relaxing or outdoor activities. Additional features include a 5-inch well, forced-air furnace, and a large basement with egress windows offering plenty of additional space and possibilities. Conveniently located just a short distance from Houghton Lake and area ORV and snowmobile trails, youll have easy access to all the outdoor recreation Northern Michigan has to offer. Whether youre searching for a primary residence, weekend retreat, or Up North cabin, this property is worth a look!
Property Features
Property Type: Residential -
Basement: Yes
Basement: Full, Partially Finished
Fenced: Yes
Heating: Forced Air, Natural Gas
Home Style: Ranch
Lot Size: 0.29 Acres
Year Built: 2000
Amenities
Blinds
Ceiling Fan
Drapes
Doorwall
Bilco Door
1st Flr Primary Bdrm
Smoke Detector
Tile Floor
Doorwall
Bilco Door
Egress Windows
1st Flr Primary Bdrm
Cable TV
Deck
Fence
Patio/Porch
Shed
Feature Descriptions
Additional Rooms: Game Room, Workshop
Appliances: Dryer, Microwave, Refrigerator, Range/Oven, Washer
Date active: 2026-11-18
Days on Site: 2
Exterior: Vinyl
Financing Available: Cash, Conventional Mortgage, FHA, VA
Flooring: Tile
Foundation: Basement
Heating Y/N: Yes
Laundry: In Basement, Lower Level
Lot Dimensions: 66X149.65X55X186.12
Mineral Rights: Unknown
Parcel Number: 011-541-460-0000
Road Surface: Paved, Maintained
Security: Smoke Detector(s)
Sewer: Septic Tank
SQFT Above Grade: 832
Water: Well
Waterfront: No
Window Features: Egress Windows
Year Remodeled: 0
Room Sizes
Bathroom 1: 5 X 7.6 Level - Upper
Bedroom 1: 10 X 11.6 Level - upper
Bedroom 2: 9.6 X 11 Level - Upper
Dining Room: 8.6 X 14 Level - upper
Kitchen: 8.6 X 10.6 Level - upper
Living Room: 11 X 17.6 Level - upper
Other Room 1: 15 X 21 Level - lower
Utility Room: 3.5 X 14 Level - lower
Local Schools
High School: Houghton Lake
Elementary School: Houghton Lake
School District: Houghton Lake
Listed By / Shown By
Listed By
Agency Name: CB Schmidt Houghton Lake
Shown By
Agent Name: Lydia Walls
Agent Phone: (937) 935-5597
Agency Title: Key Realty

Estimate Your Payment
Estimated Payment
$ 882.22 per month $838.50 Principal & Interest $0.00 Property Tax (data not provided by mls) $43.72 Homeowner's Insurance
105 Pepperell Avenue | MLS# 201843804
This home located at 105 Pepperell Avenue, Houghton Lake, MI 48629 is currently listed for sale with an asking price of $149,900. This property was built in 2000 and has 2 bedrooms and 1 full baths with 832 sq. ft. Pepperell Avenue is located in the South Houghton Lake Forest Estates subdivision within the Houghton Lake school district. Search South Houghton Lake Forest Estates real estate on www.lydiawalls.com today.