
BEDS5
BATHS2 full
SQUARE FEET2,438
MLS#845365
STATUSPending
PROPERTY TYPEResidential - Single Family
SUBDIVISIONTown/Hanna
SCHOOLSouth Central
Property Description
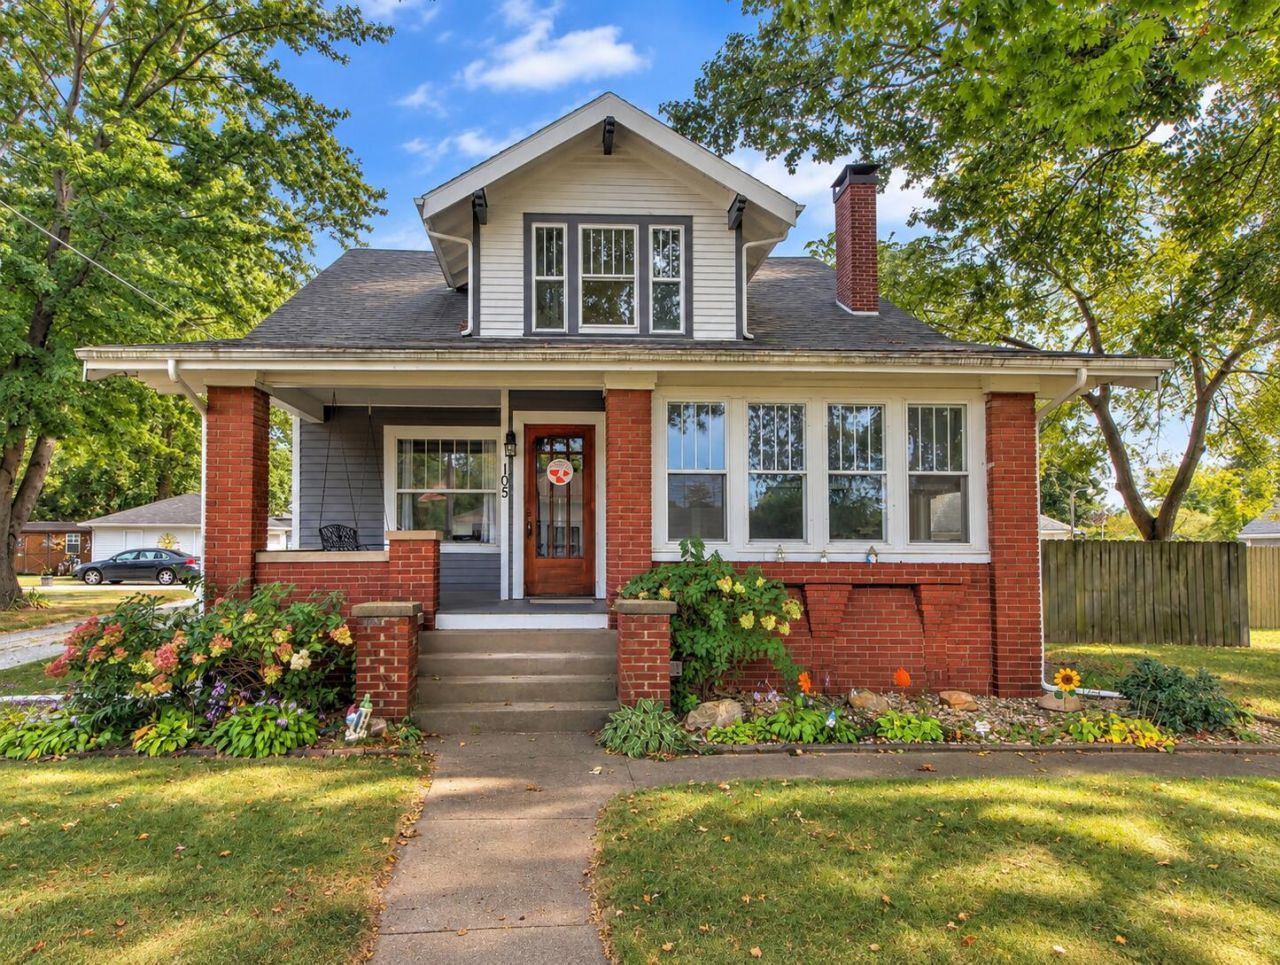
This beautifully maintained two-story brick home blends timeless character with thoughtful modern updates, all set on a spacious lot in the heart of Hanna. Featuring five generously sized bedrooms and two baths, this home offers the space and convenience. Step inside to find original hardwood floors and a warm, inviting living room anchored by a classic brick fireplace--perfect for cozy evenings. The updated kitchen is both stylish and functional, complete with granite countertops, stainless steel appliances, and ample cabinetry. Mudroom/laundry room located conveniently off of kitchen. Just off the living room, a bright sunroom provides the ideal spot to relax, dine, or entertain while overlooking the backyard. Main floor bath and bedrooms offers flexibility for additional living space or bedrooms. Upstairs, the bedrooms and 2nd bath offer comfortable retreats with plenty of natural light. Outside, the fully fenced yard is perfect for pets, play, or gatherings, and the detached two-car garage and basement adds convenience and additional storage. Check this one out today!
Property Features
Property Type: Residential - Single Family
Fireplaces: 1
Garage: 2
Heating: Forced Air, Natural Gas
Lot Size: 0.20 Acres
Stories: 2.0
Taxes: $2,044
Year Built: 1926
Amenities
Ceiling Fan(s)
Stone Counters
Entrance Foyer
Private Yard
Appliances
Disposal
Range Hood
Refrigerator
Range
Gas Range
Dishwasher
Feature Descriptions
Days on Site: 66
Fireplace Features: Gas, Living Room
Lot: Back Yard
Parking Features: Off Street, On Street, Garage Faces Side, Alley Access, Additional Parking
Rooms Total: 10
Security Features: Carbon Monoxide Detector(s), Fire Alarm
Sewer: Septic Tank
Water: Well
Room Sizes
Living Room: 24.0 x 12.0
Kitchen: 15.0 x 15.0
Primary Bedroom: 14.0 x 15.0
Bedroom 2: 15.0 x 11.0
Bedroom 3: 11.0 x 11.0
Bedroom 4: 12.0 x 12.0
Bedroom 5: 13.0 x 8.0
Dining Room: 12.0 x 12.0
Sunroom: 12.0 x 8.0
Laundry: 10.0 x 8.0
Local Schools
Elementary School: South Central Elementary
School District: South Central
Listed By / Shown By
Listed By
Agency Name: LaPorte County Realty, Inc.
Agency Phone: (219) 324-4600
Shown By
Agent Name: Lydia Walls
Agent Phone: (937) 935-5597
Agency Title: Key Realty

Estimate Your Payment
Estimated Payment
$ 1,768.21 per month $1,518.69 Principal & Interest $170.33 Property Tax $79.19 Homeowner's Insurance
105 N Thompson Street | MLS# 845365
This single family home located at 105 N Thompson Street, Hanna, IN 46340 is currently listed for sale with an asking price of $271,500. This property was built in 1926 and has 5 bedrooms and 2 full baths with 2438 sq. ft. N Thompson Street is located in the Town/Hanna subdivision within the South Central school district. Search Town/Hanna real estate on www.lydiawalls.com today.