
BEDS4
BATHS2 full
SQUARE FEET1,740
MLS#12804548
STATUSActive
PROPERTY TYPEResidential - Single Family
SCHOOLDistrict 100
Property Description
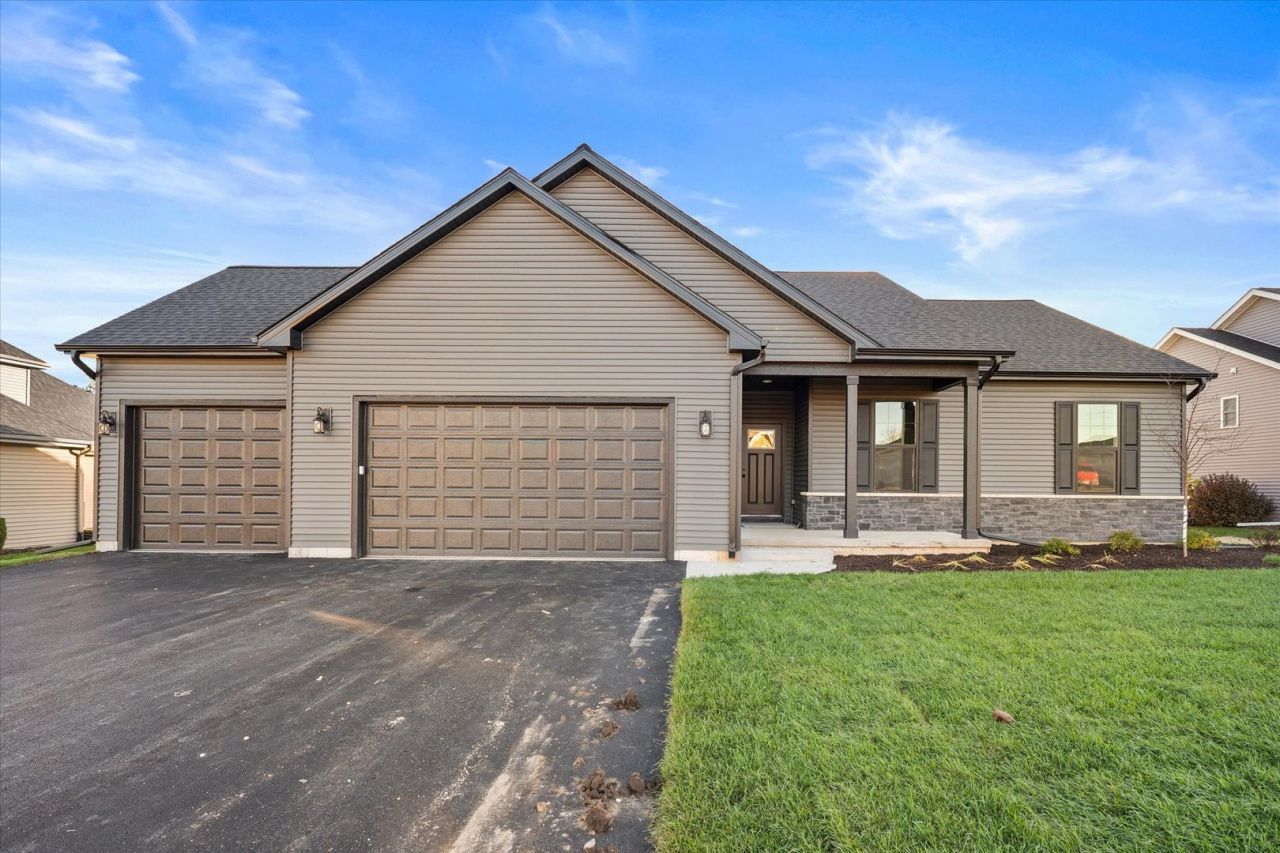
PROPERTY IS 100% COMPLETE AND READY FOR OCCUPANCY! Another spectacular Remington Model new construction home! This open-concept ranch features 4 bedrooms, 2 baths, and a 3-car garage, perfectly situated at the end of a quiet dead-end street. This home offers too many stunning features to list! The kitchen includes beautiful black cabinetry, granite countertops, and a large island with barstool seating that opens seamlessly into the dining and great room, perfect for entertaining. Vaulted ceilings enhance the living, dining, and kitchen areas, creating a bright and spacious feel. This is not your average new build! Enjoy durable luxury vinyl plank flooring throughout the main living spaces, along with thoughtful upgrades, high-quality materials, and timeless neutral finishes. Aged bronze fixtures and hardware add a polished touch throughout the home. The partial basement is ready for your creative ideas, offering endless potential for future living space.
Property Features
Property Type: Residential - Single Family
Basement: Yes
Basement: Unfinished, Partial
Cooling: Central Air
Garage: 3
Heating: Gas, Forced Air
Home Style: Ranch
Lot Size: 0.53 Acres
Roof Type: Asphalt
Stories: 1.0
Taxes: $789
Year Built: 2026
Amenities
Vaulted Ceiling(s)
1st Floor Bedroom
1st Floor Full Bath
Built-in Features
Walk-In Closet(s)
High Ceilings
Open Floorplan
Dining Combo
Feature Descriptions
Additional rooms: Mud Room
Appliances: Range, Microwave, Dishwasher, Disposal
Association Includes: None
Dining Room: Kitchen/Dining Combo
Exterior: Vinyl Siding, Stone
Laundry: Main Level
Lot Dimensions: 86X267X87X267
Other Equipment: CO Detectors, Ceiling Fan(s), Sump Pump
Parcel#: 0511227003
Parking: Asphalt, Garage Door Opener, Yes, Garage Owned, Attached, Garage
Sewer: Public Sewer
Total Rooms: 7
Township: Belvidere
Water: Public
Room Sizes
Mud Room: 8X6
Bedroom 2: 12X10
Bedroom 3: 12X11
Bedroom 4: 12X11
Dining Room: 14X10
Kitchen: 14X8
Laundry: 6X8
Living Room: 17X16
Primary Bedroom: 17X14
Local Schools
High School: Belvidere North High School
Middle School: Belvidere Central Middle School
Elementary School: Lincoln Elementary School
School District: District 100
Listed By / Shown By
Listed By
Agency Name: Suburban Life Realty, Ltd
Agency Phone: 847-363-0990
Shown By
Agent Name: Lydia Walls
Agent Phone: (937) 935-5597
Agency Title: Key Realty

Estimate Your Payment
Estimated Payment
$ 2,419.31 per month $2,236.93 Principal & Interest $65.75 Property Tax $116.64 Homeowner's Insurance
105 Boeing Trail | MLS# 12804548
This single family home located at 105 Boeing Trail, Poplar Grove, IL 61065 is currently listed for sale with an asking price of $399,900. This property was built in 2026 and has 4 bedrooms and 2 full baths with 1740 sq. ft. Boeing Trail is located within the District 100 school district. Search Poplar Grove real estate on www.lydiawalls.com today.