
BEDS5
BATHS3 full
SQUARE FEET3,142
MLS#848639
STATUSActive
PROPERTY TYPEResidential - Single Family
SUBDIVISIONGreenview
SCHOOLCrown Point
Property Description
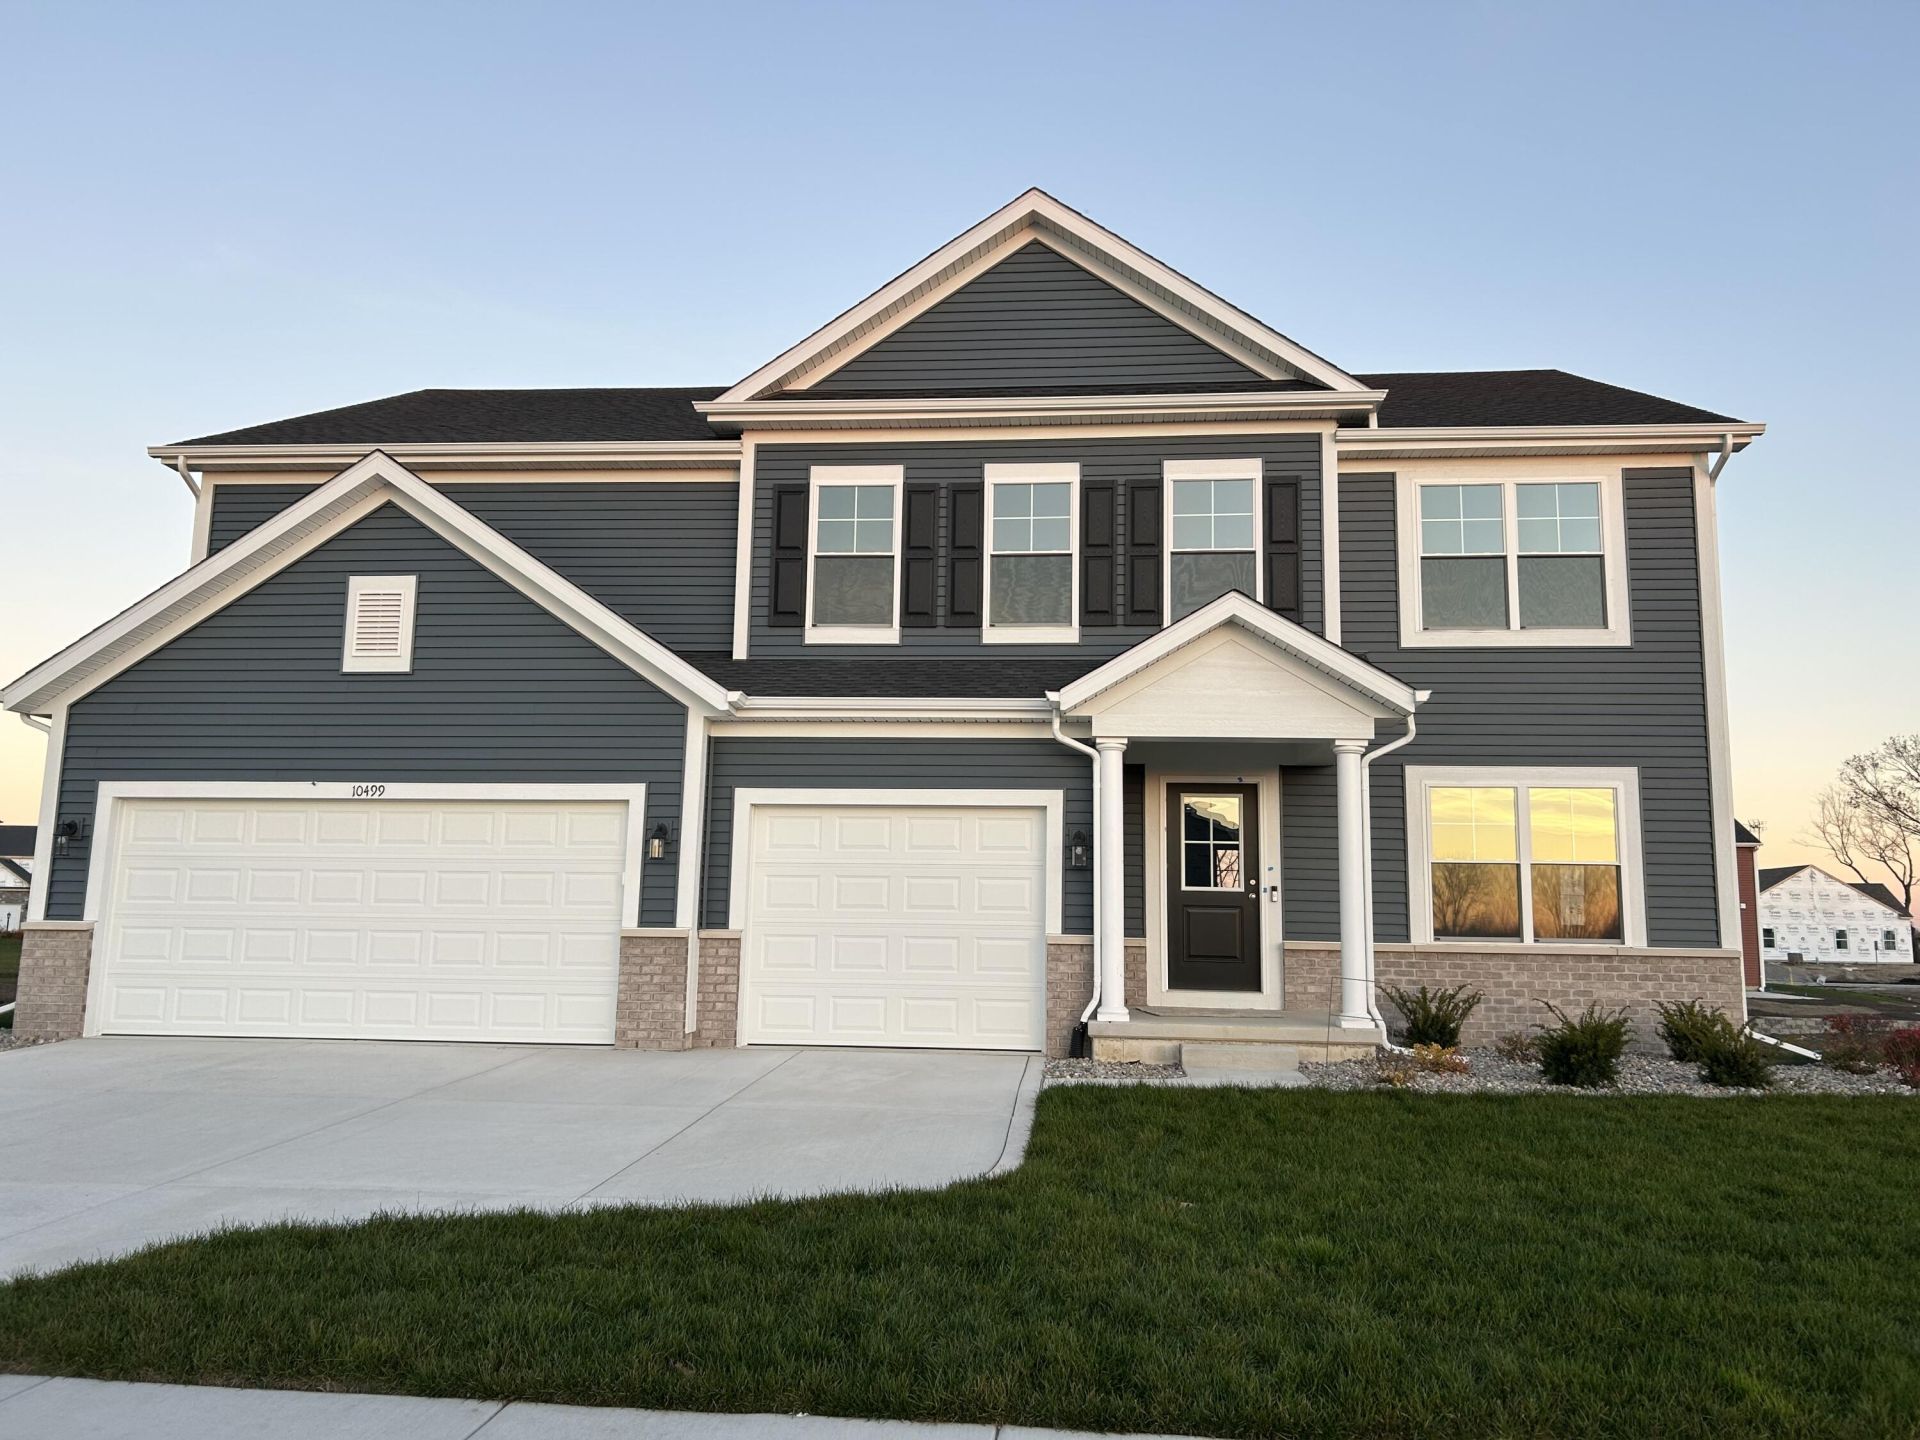
Welcome to the Willow floor plan, offering an impressive 3,142 sq ft of beautifully designed living space! This spacious 5-bedroom, 3-bath home features an inviting great room with a cozy fireplace, perfect for relaxing or entertaining along with a main floor flex room that can be used as an office or den. A stunning oak railing staircase leads to the second floor, where you'll find four generously sized bedrooms, including a private primary suite with elegant French doors and a beautiful ceramic shower. The extended second-floor loft provides additional flexible living space. Complete with a 3-car garage and professionally landscaped front yard. This home offers the space, style, and functionality todays homeowners are looking for!
Property Features
Property Type: Residential - Single Family
Fireplaces: 1
Garage: 3 car attached
Heating: Natural Gas
Lot Size: 0.29 Acres
Stories: 2.0
Taxes: $50
Year Built: 2026
Amenities
Double Vanity
Walk-In Closet(s)
Pantry
Open Floorplan
Kitchen Island
Eat-in Kitchen
Appliances
Disposal
Stainless Steel Appliance(s)
Range Hood
Refrigerator
Range
Microwave
Dishwasher
Feature Descriptions
Association Amenities: Jogging Path, Park
Association Fee Includes: Maintenance Grounds
Fireplace Features: Great Room
HOA Fee: 163.74/ Quarterly
HOA Y/N: Yes
Lot: Back Yard, Landscaped, Front Yard
Parking Features: Attached, Paved
Rooms Total: 9
Sewer: Public Sewer
Utilities: Electricity Connected, Water Connected, Underground Utilities, Sewer Connected, Natural Gas Connected
Water: Public
Room Sizes
Primary Bedroom: 15.7 x 15.3
Bedroom 2: 11.6 x 14.5
Bedroom 3: 12.0 x 15.2
Bedroom 4: 12.4 x 15.2
Bedroom 5: 11.0 x 11.7
Great Room: 16.9 x 15.3
Den: 12.0 x 10.6
Kitchen: 14.0 x 20.6
Loft: 11.6 x 12.9
Local Schools
High School: Crown Point High School
Middle School: Robert Taft Middle School
Elementary School: Winfield Elementary School
School District: Crown Point
Listed By / Shown By
Listed By
Agency Name: Keller Williams Preferred Real
Agency Phone: (708) 798-1111
Shown By
Agent Name: Lydia Walls
Agent Phone: (937) 935-5597
Agency Title: Key Realty

Estimate Your Payment
Estimated Payment
$ 3,131.54 per month $2,972.39 Principal & Interest $4.17 Property Tax $154.99 Homeowner's Insurance
10499 Texas Street | MLS# 848639
This single family home located at 10499 Texas Street , Crown Point, IN 46307 is currently listed for sale with an asking price of $531,380. This property was built in 2026 and has 5 bedrooms and 3 full baths with 3142 sq. ft. Texas Street is located in the Greenview subdivision within the Crown Point school district. Search Greenview real estate on www.lydiawalls.com today.