
BEDS4
BATHS2 full 1 partial
SQUARE FEET2,941
MLS#846303
STATUSActive
PROPERTY TYPEResidential - Single Family
SUBDIVISIONBeverly Woods Estates Ph 3
SCHOOLKankakee Valley
Property Description
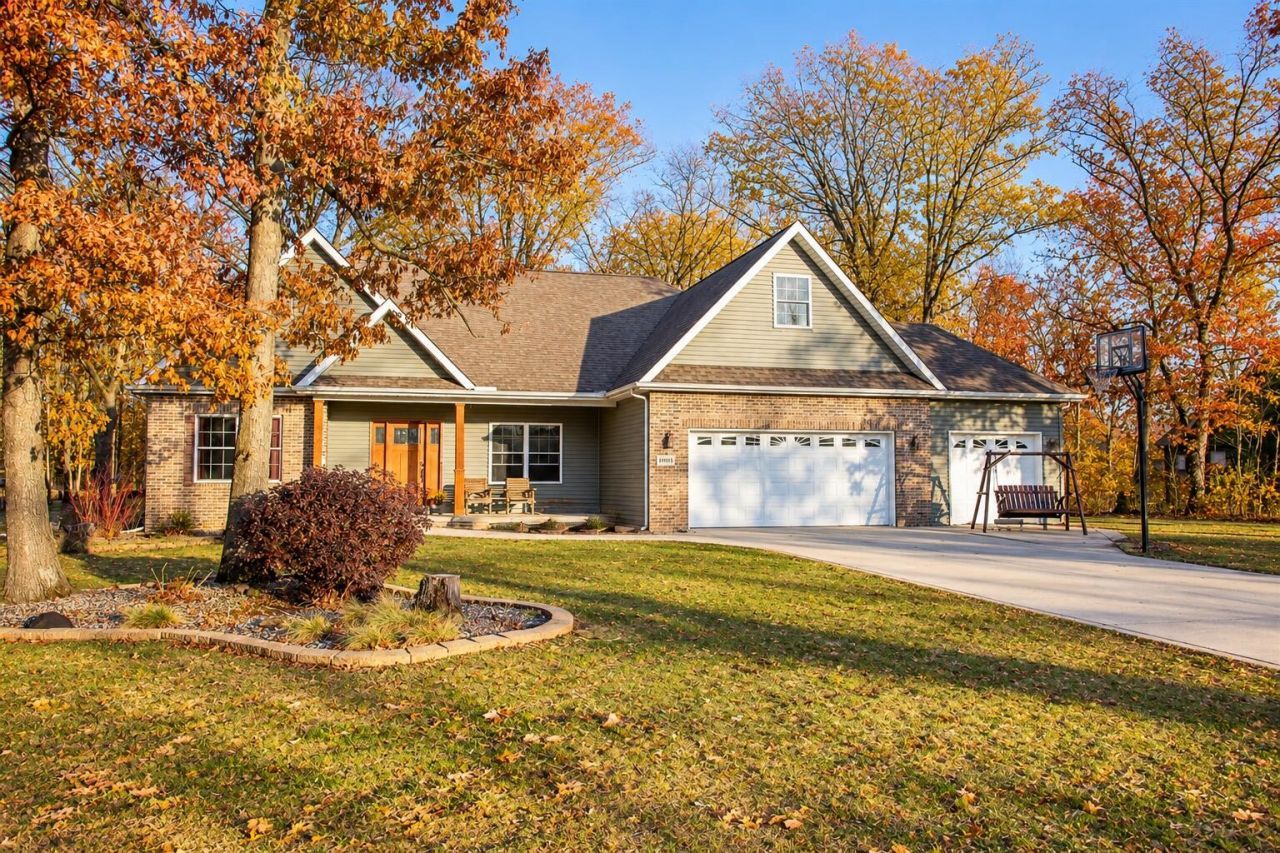
Welcome to 10485 Mattie Lane!! If you've been waiting for peaceful living without sacrificing the space and conveniences of modern-day life, then look no further! Set on a beautiful wooded acre in Beverly Woods Estates, this spacious ranch offers nearly 3,000 finished square feet, 4 bedrooms, 2.5 baths, and an incredibly versatile upper level that serves as the fourth bedroom while also offering additional space for entertaining, relaxing, or creating the perfect game or media area -- complete with a wet bar, convenient half bath, and walk-in closet. The kitchen features granite countertops, plenty of cabinetry, and a charming breakfast nook for casual dining. Both main-floor bathrooms have been updated, adding a fresh, modern feel throughout. The primary suite offers comfort and privacy, while the home's thoughtful layout provides plenty of room to spread out. A heated 3-car garage gives you year-round functionality for vehicles, hobbies, storage, or projects, and a generator hookup adds extra peace of mind. Step outside to enjoy the patio, backyard fire pit, and peaceful wooded setting. A large storage shed with two lofts provides plenty of extra space, and there's even a chicken coop for anyone dreaming of fresh eggs right from their own backyard. With mature trees, room to breathe, and so much versatility inside and out, this home offers the tranquility buyers want without sacrificing the comforts they need. Professional photos coming soon -- and this one is worth seeing in person.
Property Features
Property Type: Residential - Single Family
Garage: 3 car attached
Heating: Natural Gas
Lot Size: 1.00 Acres
Stories: 1.5
Taxes: $1,524
Year Built: 2007
Amenities
Cathedral Ceiling(s)
Vaulted Ceiling(s)
Open Floorplan
Granite Counters
Eat-in Kitchen
Double Vanity
Ceiling Fan(s)
Fire Pit
Appliances
Dryer
Washer
Microwave
Gas Water Heater
Gas Range
Dishwasher
Feature Descriptions
Days on Site: 48
Lot: Back Yard, Wooded, Landscaped, Front Yard
Parking Features: Attached, Heated Garage, Driveway, Garage Door Opener
Rooms Total: 9
Security Features: Smoke Detector(s)
Sewer: Septic Tank
Utilities: Cable Available
Water: Well
Wooded: Yes
Room Sizes
Living Room: 18.0 x 18.0
Kitchen: 12.0 x 10.0
Breakfast Room: 14.0 x 10.0
Primary Bedroom: 15.0 x 13.0
Bedroom 2: 13.0 x 12.0
Bedroom 3: 14.0 x 12.0
Bedroom 4: 17.0 x 11.0
Bonus Room: 30.0 x 14.0
Laundry: 7.0 x 7.0
Local Schools
School District: Kankakee Valley
Listed By / Shown By
Listed By
Agency Name: Better Homes and Gardens Real
Agency Phone: (219) 999-8990
Shown By
Agent Name: Lydia Walls
Agent Phone: (937) 935-5597
Agency Title: Key Realty

Estimate Your Payment
Estimated Payment
$ 2,751.29 per month $2,494.24 Principal & Interest $127.00 Property Tax $130.05 Homeowner's Insurance
10485 Mattie Lane | MLS# 846303
This single family home located at 10485 Mattie Lane , Wheatfield, IN 46392 is currently listed for sale with an asking price of $445,900. This property was built in 2007 and has 4 bedrooms and 2 full and 1 partial baths with 2941 sq. ft. Mattie Lane is located in the Beverly Woods Estates Ph 3 subdivision within the Kankakee Valley school district. Search Beverly Woods Estates Ph 3 real estate on www.lydiawalls.com today.