
BEDS3
BATHS2 full 1 partial
SQUARE FEET2,079
MLS#1060031
STATUSActive
PROPERTY TYPEResidential - Single Family
SUBDIVISIONRidge Crest PUD Fg#3
SCHOOLST Vrain Dist RE 1J
Property Description
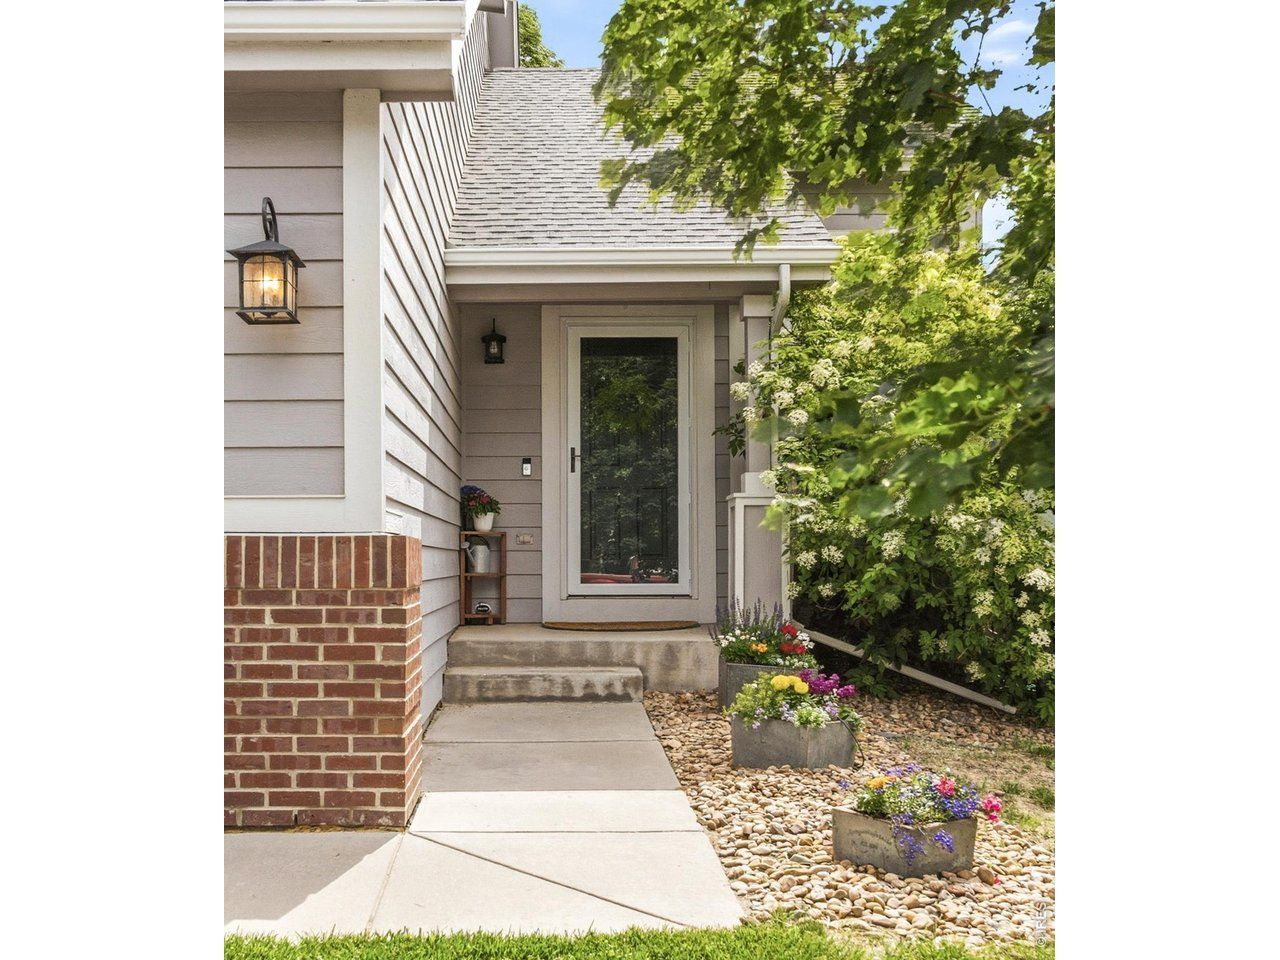
Move-in ready and beautifully maintained, this three-bedroom Ridge Crest home offers open-concept living, vaulted ceilings, abundant natural light and excellent future potential. The bright living room features a tiled gas fireplace, while the updated kitchen includes white cabinetry, stainless steel appliances, a built-out pantry and seamless connection to the dining area. Upstairs, the spacious primary suite features a walk-in closet and private en-suite bath, complemented by two additional bedrooms ideal for guests, a home office or playroom. An unfinished basement with a bathroom rough-in, sump pump and radon mitigation system offers excellent potential for additional living space, a home gym, recreation room or future bedroom. Outside, mature landscaping surrounds a large, private fenced backyard with plenty of room for pets, gardening and outdoor entertaining. Ideally located near Firestone Trail, parks, walking and biking trails and neighborhood amenities, this well-maintained Ridge Crest home combines space, functionality, outdoor living and future expansion potential.
Property Features
Property Type: Residential - Single Family
Basement: Yes
Basement: Unfinished, Built-In Radon, Sump Pump
Cooling: Central Air
Garage: 2 car attached
Heating: Forced Air
Lot Size: 0.10 Acres
Roof Type: Composition
Stories: 2.0
Taxes: $3,173
Year Built: 2002
Amenities
Eat-in Kitchen
Cathedral Ceiling(s)
Open Floorplan
Pantry
Walk-In Closet(s)
Washer/Dryer Hookup
High Ceilings
Feature Descriptions
Appliances: Electric Range, Dishwasher, Refrigerator, Washer, Dryer, Microwave, Disposal, Fire Alarm
Association Fee: $107/Quarterly
Association Fee Includes: Snow Removal
Days on Site: 178
Exclusions: SELLER'S PERSONAL PROPERTY + ALL STAGING ITEMS, GARAGE REFRIGERTOR.
Exterior: Frame
Fencing: Partial
Fireplace Features: Gas
HOA Y/N: Yes
Lot Features: Paved
Parcel Number: R0432901
Parking Features: Attached
Patio And Porch: Patio
Road Frontage: City Street
Road Surface: Asphalt
SQ FT Main: 1386
SQ FT Total: 2079
Utilities: Natural Gas Available, Electricity Available, Cable Available, High Speed Avail
Water: City
Window Features: Window Coverings
Local Schools
High School: Frederick
Middle School: Coal Ridge
Elementary School: Prairie Ridge
School District: ST Vrain Dist RE 1J
Listed By / Shown By
Listed By
Agency Name: milehimodern - Boulder
Agency Contact: 3038686445
Shown By
Agent Name: Lydia Walls
Agent Phone: (937) 935-5597
Agency Title: Key Realty

Estimate Your Payment
Estimated Payment
$ 3,177.68 per month $2,768.89 Principal & Interest $264.42 Property Tax $144.38 Homeowner's Insurance
10477 Taylor Ave | MLS# 1060031
This single family home located at 10477 Taylor Ave, Firestone, CO 80504 is currently listed for sale with an asking price of $495,000. This property was built in 2002 and has 3 bedrooms and 2 full and 1 partial baths with 2079 sq. ft. Taylor Ave is located in the Ridge Crest PUD Fg#3 subdivision within the ST Vrain Dist RE 1J school district. Search Ridge Crest PUD Fg#3 real estate on www.lydiawalls.com today.