
BEDS2
BATHS2 full 1 partial
SQUARE FEET3,738
MLS#848422
STATUSActive
PROPERTY TYPEResidential - Condominium
SUBDIVISIONBriar Ridge
SCHOOLLake Central
Property Description
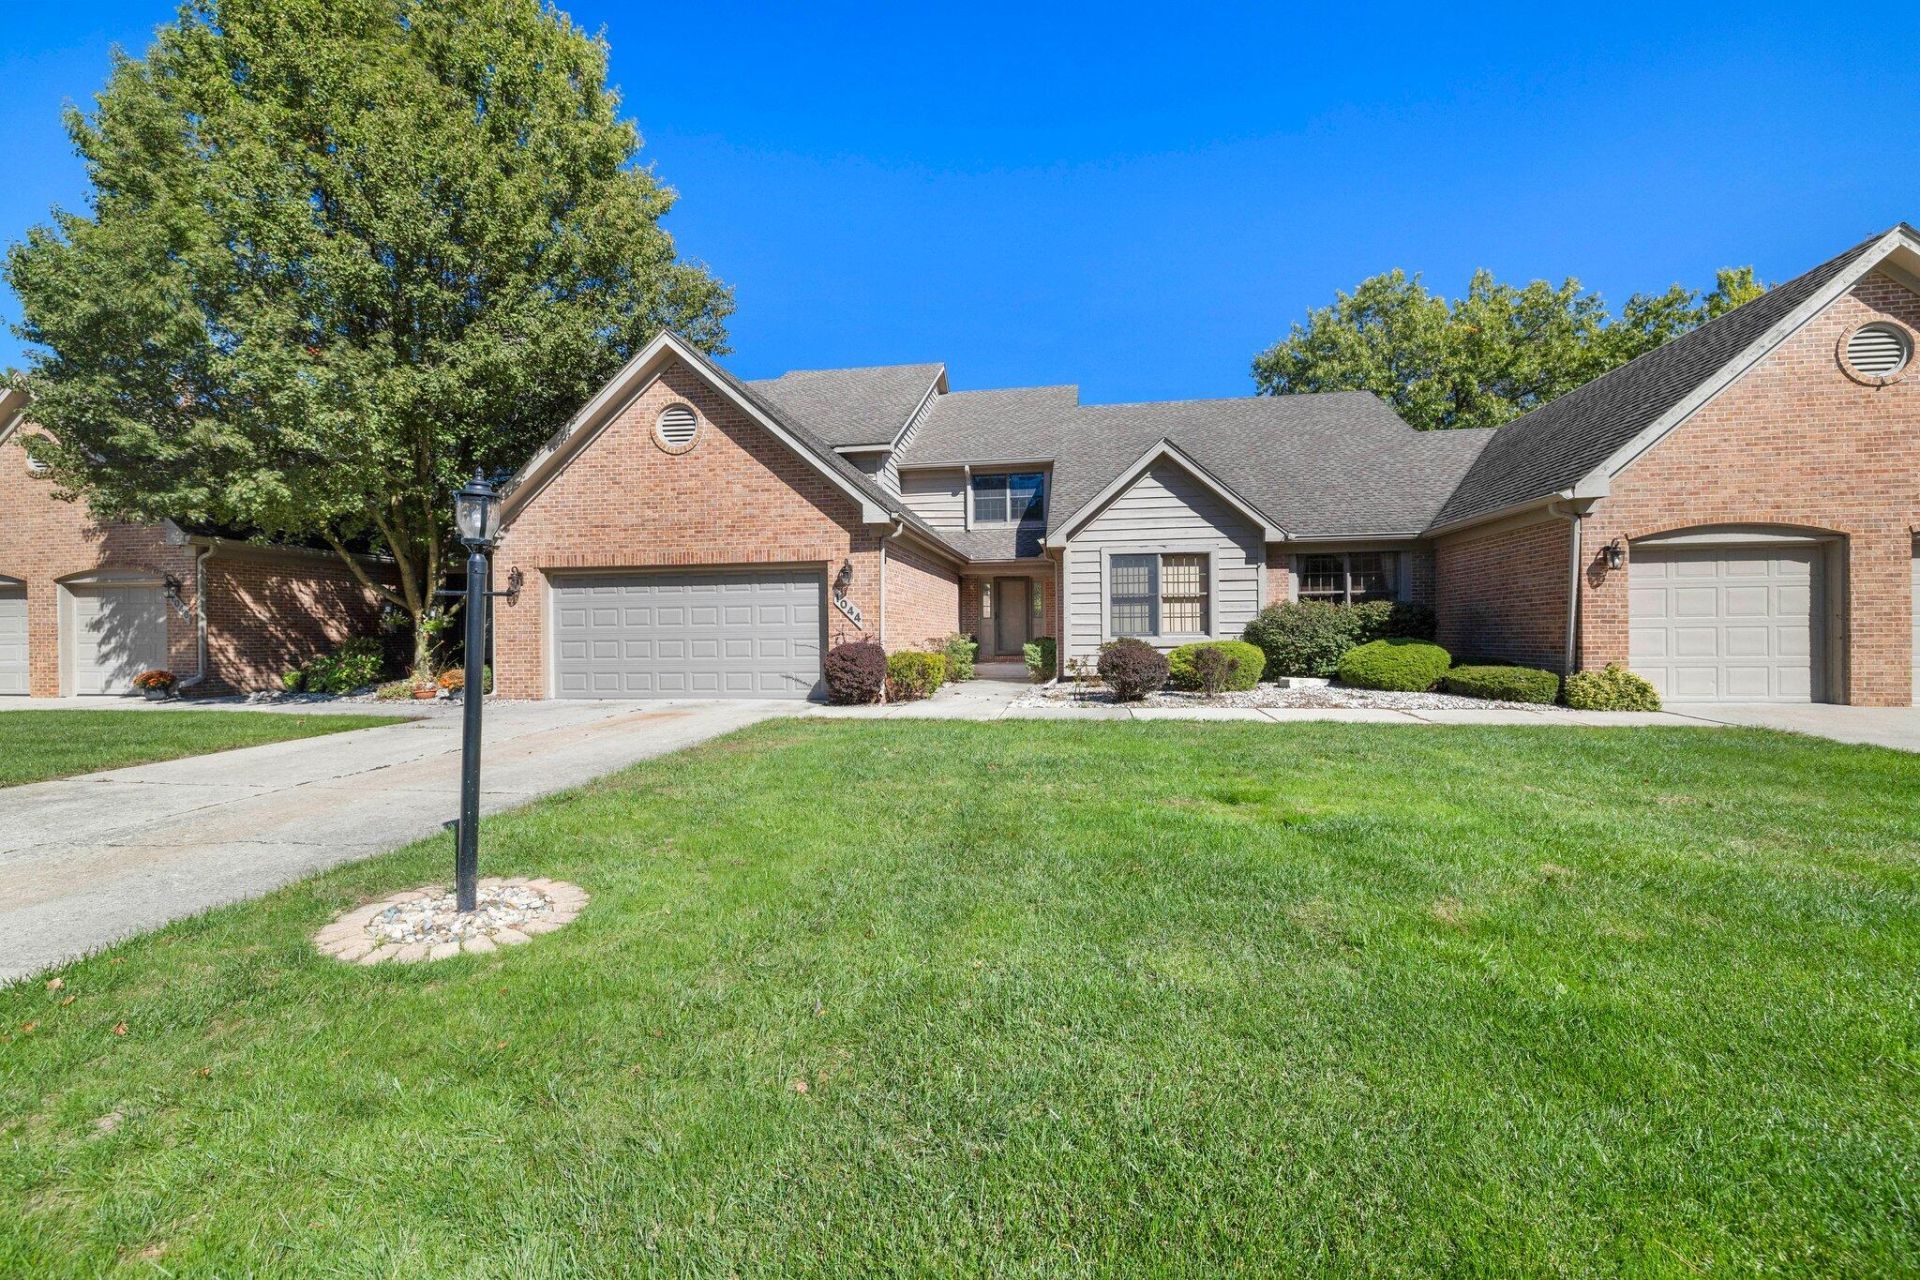
This magnificently updated property in The Gated Community of Briar Ridge is now available. From the moment you walk in you will be amazed by the beauty this property exudes. From the grand foyer to the beautiful main level flooring, double sided fireplace, and vaulted ceiling in the Great Room. The updated kitchen is one to behold. Beautiful cabinetry, quartz counters and backsplash. The dining area is spacious and is enhanced by the double sided fireplace. The main level also includes a possible 3rd bedroom/office, 1/2 bath and a laundry room. The second floor features a fully updated Master Suite which includes a fireplace, walk-in closet and a large master bath that will make you feel like your are at the spa. The second bedroom is large and has it own bath which has been completely updated. The finished basement provides a good amount additional living space. This is a swanky place, be the first in line to view because the line will be long.
Property Features
Property Type: Residential - Condominium
Fireplaces: 2
Garage: 2.5 car attached
Heating: Forced Air, Natural Gas
Home Style: Other
Stories: 1.5
Taxes: $4,009
Year Built: 1989
Amenities
Cathedral Ceiling(s)
Walk-In Closet(s)
Stone Counters
Recessed Lighting
His and Hers Closets
Eat-in Kitchen
Rain Gutters
Appliances
Dryer
Washer
Stainless Steel Appliance(s)
Refrigerator
Microwave
Gas Water Heater
Gas Range
Dishwasher
Feature Descriptions
Association Amenities: Clubhouse, Pool, Playground, Park, Management, Maintenance Grounds, Landscaping
Association Fee Includes: Maintenance Grounds, Trash, Snow Removal
Days on Site: 4
Fireplace Features: Gas, Living Room
HOA Fee: 2480/ Annually
HOA Y/N: Yes
Lot: Back Yard, Near Public Transit, Landscaped, Front Yard
Parking Features: Attached, Driveway, Garage Door Opener
Rooms Total: 10
Sewer: Public Sewer
Utilities: Electricity Connected, Water Connected, Sewer Connected, Natural Gas Connected
Water: Public
Room Sizes
Living Room: 20.0 x 14.0
Dining Room: 20.0 x 14.0
Kitchen: 13.0 x 12.0
Laundry: 12.0 x 6.0
Office: 13.0 x 12.0
Primary Bedroom: 17.0 x 15.0
Bedroom 2: 16.0 x 12.0
Bonus Room: 27.0 x 14.0
Exercise Room: 15.0 x 10.0
Other: 20.0 x 12.0
Local Schools
School District: Lake Central
Listed By / Shown By
Listed By
Agency Name: McColly Real Estate
Agency Contact: tjboyle2300@yahoo.com
Shown By
Agent Name: Lydia Walls
Agent Phone: (937) 935-5597
Agency Title: Key Realty

Estimate Your Payment
Estimated Payment
$ 3,718.18 per month $3,216.39 Principal & Interest $334.08 Property Tax $167.71 Homeowner's Insurance
1044 Muirfield Court | MLS# 848422
This condo located at 1044 Muirfield Court , Schererville, IN 46375 is currently listed for sale with an asking price of $575,000. This property was built in 1989 and has 2 bedrooms and 2 full and 1 partial baths with 3738 sq. ft. Muirfield Court is located in the Briar Ridge subdivision within the Lake Central school district. Search Briar Ridge real estate on www.lydiawalls.com today.