
BEDS2
BATHS1 full 1 partial
SQUARE FEET1,192
MLS#300590
STATUSActive
PROPERTY TYPEResidential - Single Family
Property Description
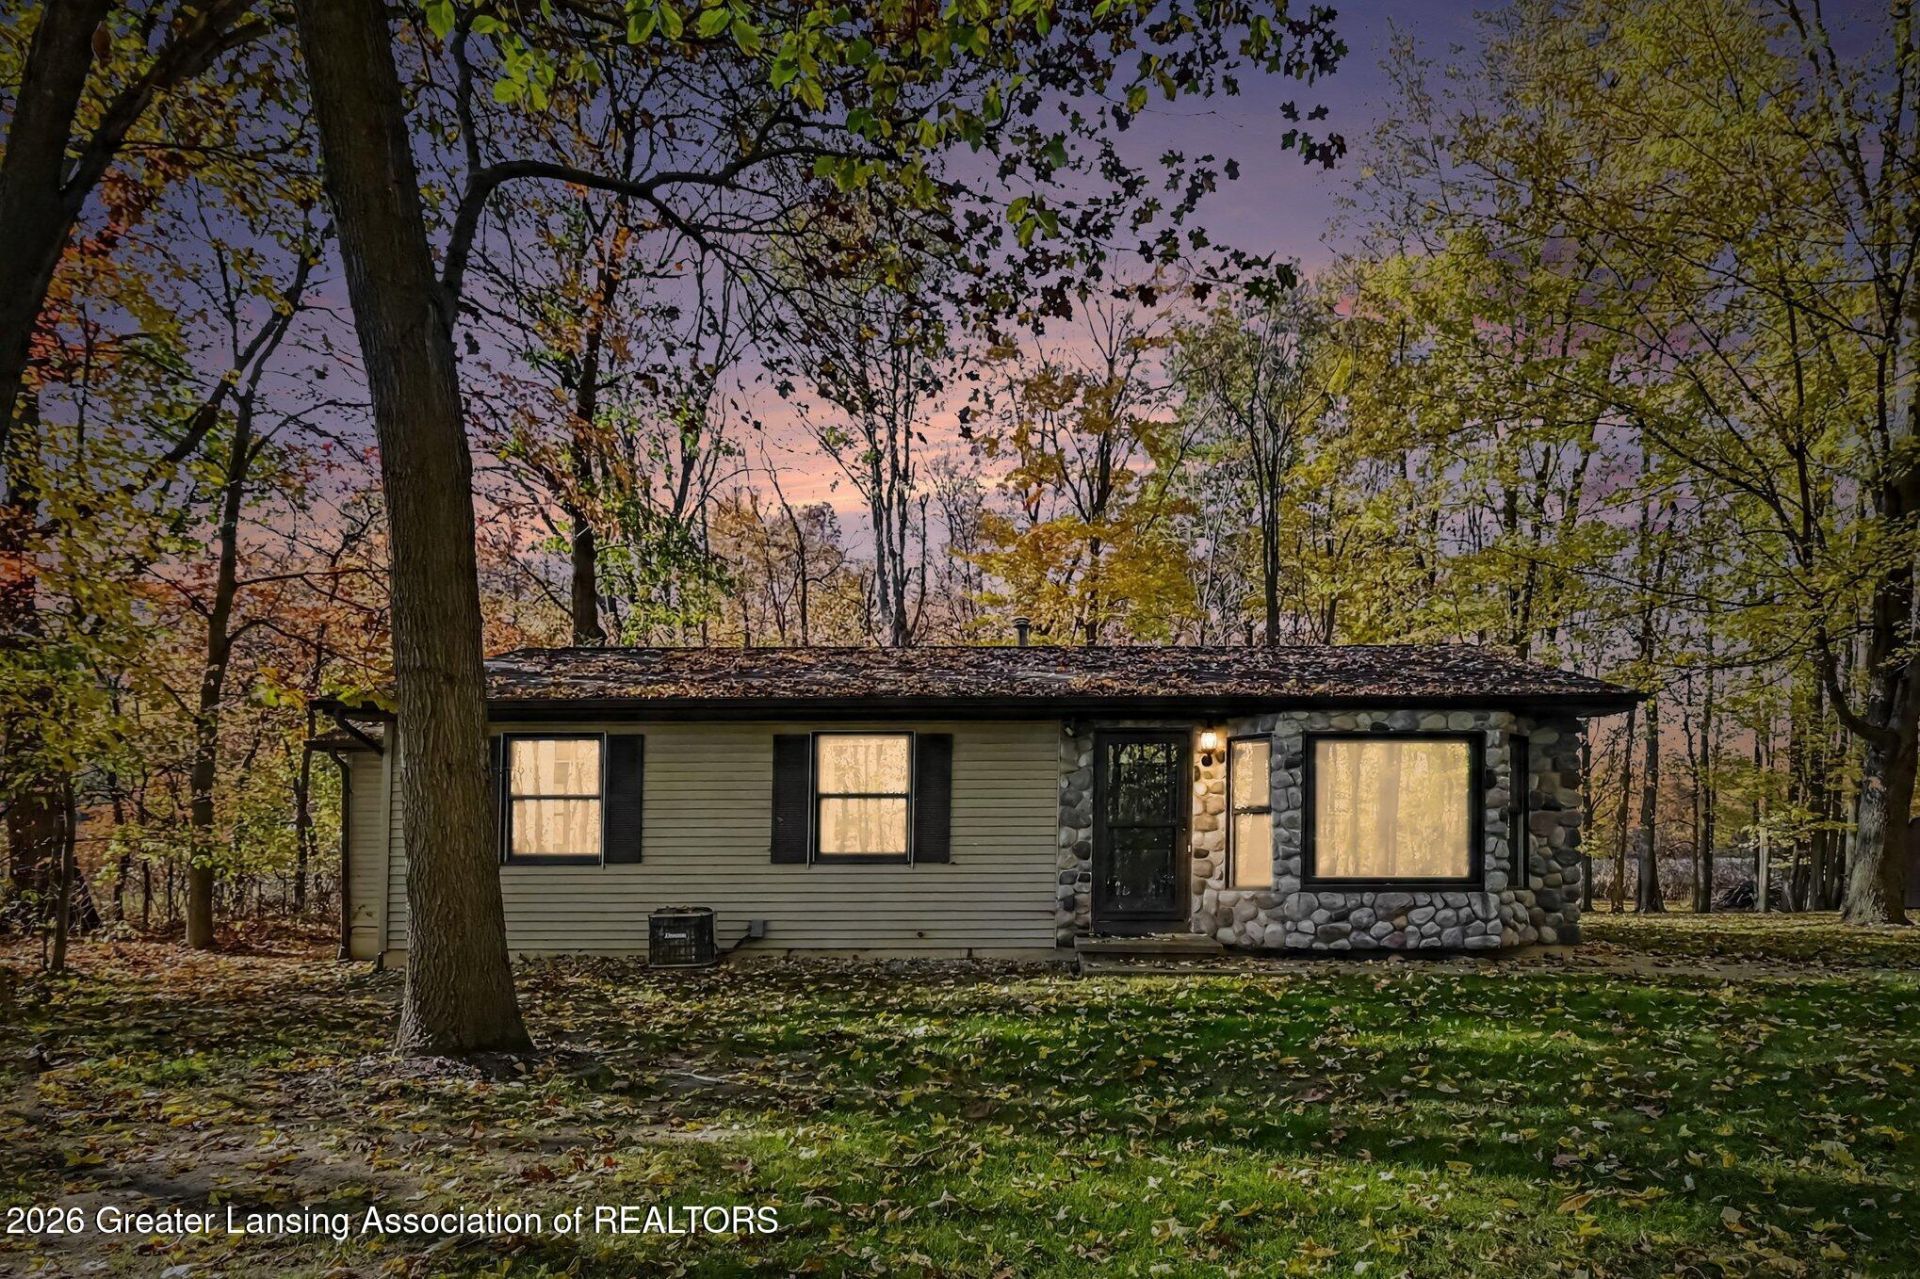
Beautiful 2-bedroom, 1½-bath home on 1.72 wooded acres! Enjoy the privacy of a secluded setting while being just one mile from US-127. This home features a first-floor laundry, spacious walk-in closet, and a walk-in ceramic tile shower with glass doors. The kitchen offers stainless steel appliances, laminate countertops, and a ceramic backsplash. Additional features include a wall-mounted electric fireplace, gas water heater, 150-amp electrical service, and a large storage shed. Outside, enjoy a beautiful patio, asphalt circular driveway, and a heated, detached 3-car garage. A wonderful property offering privacy, comfort, and plenty of storage! You will not find a better location!
Property Features
Property Type: Residential - Single Family
Cooling: Central Air
Fuel Type: Propane
Garage: 2
Heating: Forced Air, Propane
Home Style: Ranch
Lot Size: 1.72 Acres
Roof Type: Shingle
Stories: 1.0
Taxes: $2,079
Year Built: 1991
Feature Descriptions
Appliances: Dishwasher, Dryer, Gas Range, Gas Water Heater, Microwave, Range, Refrigerator, Washer, Water Heater
Days on Site: 2
Exterior: Vinyl Siding
Exterior Amenities: Private Yard, Rain Gutters, Storage
Fireplace: Electric
Flooring: Carpet, Tile, Vinyl
Interior Amenities: Ceiling Fan(s), Eat-in Kitchen, Kitchen Island, Open Floorplan, Primary Downstairs, Storage, Walk-In Closet(s)
Laundry: In Bathroom, Laundry Closet, Main Level
Lot: Back Yard, Many Trees, Wooded
Lot Dimensions: 200x375
Parcel #: 19-110-035-100-015-01
Parking: Carport, Detached, Driveway, Garage, Garage Door Opener, Heated Garage
Patio/Porch: Covered, Deck, Patio
Road Frontage: County Road
Road Surface: Paved
Security Features: Smoke Detector(s)
Sewer: Septic Tank
SQFT Total: 2064
Utilities: Water Connected, Sewer Not Available, Phone Available, High Speed Internet Available, Electricity Connected, Propane
Water: Well
Wooded: Yes
Local Schools
Elementary School: Riley Elementary School
Listed By / Shown By
Listed By
Agency Name: RE/MAX Finest
Shown By
Agent Name: Lydia Walls
Agent Phone: (937) 935-5597
Agency Title: Key Realty

Estimate Your Payment
Estimated Payment
$ 2,233.13 per month $1,957.80 Principal & Interest $173.25 Property Tax $102.08 Homeowner's Insurance
10426 S Krepps Road | MLS# 300590
This single family home located at 10426 S Krepps Road, Dewitt, MI 48820 is currently listed for sale with an asking price of $350,000. This property was built in 1991 and has 2 bedrooms and 1 full and 1 partial baths with 1192 sq. ft. Search Dewitt real estate on www.lydiawalls.com today.