
BEDS4
BATHS3 full 1 partial
SQUARE FEET3,159
MLS#TB8536273
STATUSActive
PROPERTY TYPEResidential - Single Family
SUBDIVISIONGOLF VIEW ESTATES REV
Property Description
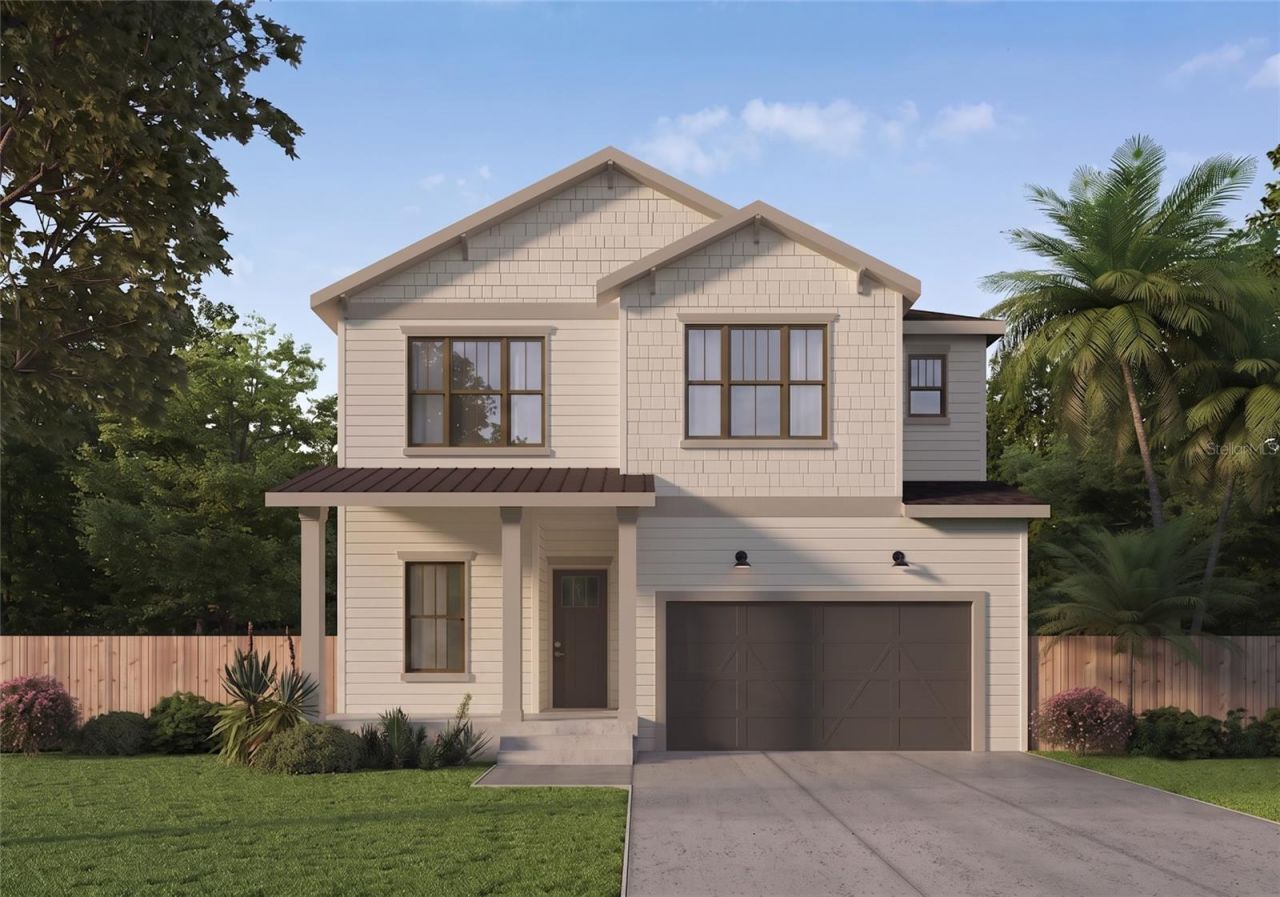
Virtually Staged. Under Construction. This brand-new single-family home is thoughtfully designed to balance everyday comfort with effortless entertaining. A welcoming foyer opens to a versatile office or flex space before leading into the expansive main living area. The open-concept kitchen features a generous walk-in pantry and overlooks the dining area and spacious great room, complete with a cozy fireplace. Extend your living space outdoors through sliding doors to the oversized screened covered lanai, where an included outdoor kitchen creates the perfect setting for year-round gatherings. Upstairs, the private primary suite offers a relaxing retreat with a soaking tub and dual walk-in closets. Three additional bedrooms, two full bathrooms, a centrally located loft, and a convenient laundry room provide plenty of space for family and guests. The Coastal Craftsman exterior showcases timeless architectural details with a welcoming covered front porch, layered textures, and expansive windows that fill the home with natural light while creating exceptional curb appeal. Renderings are for illustrative purposes only and may depict optional or upgraded features. Actual construction details, materials, and finishes may vary. Estimated completion: April 2026.
Property Features
Property Type: Residential - Single Family
Cooling: Central Air
Garage: 2 car attached
Heating: Electric
Lot Size: 0.17 Acres
Roof Type: Shingle
Stories: 2.0
Taxes: $5,345
Year Built: 2026
Amenities
Ceiling Fans(s)
High Ceilings
Open Floorplan
PrimaryBedroom Upstairs
Thermostat
Walk-In Closet(s)
Outdoor Kitchen
Private Entrance
Private Mailbox
Feature Descriptions
Appliances: Built-In Oven, Dishwasher, Dryer, Microwave, Range Hood, Refrigerator, Washer
Builder: Homebound
Days on Site: 2
Directions: From Dale Mabry Hwy, head east on W. San Miguel St., turn left on S. Sterling Ave. Home is on the right.
Exterior: HardiPlank Type, Stucco
Fireplace: Electric, Family Room
Fireplace Y/N: Yes
Flood Zone Code: X
Flooring: Hardwood, Tile
Foundation: Slab
Home Warranty Y/N: Yes
Lot Dimensions: 0.17
Model: Plan1
Other Equipment: Irrigation Equipment, Private Entrance
Ownership: Fee Simple
Property Attached Y/N: No
Property Sub-Type: Single Family Residence
Sewer: Public Sewer
Showing Instructions: Appointment Only, See Remarks, ShowingTime
Special Sale Provisions: None
Utilities: Public
Water: Public
Water Access Y/N: No
Zoning: RS-75
Local Schools
High School: Plant-HB
Middle School: Coleman-HB
Elementary School: Roosevelt-HB
Listed By / Shown By
Listed By
Agency Name: STAR BAY REALTY CORP.
Agency Contact: 813-533-6467
Shown By
Agent Name: Lydia Walls
Agent Phone: (937) 935-5597
Agency Title: Key Realty

Estimate Your Payment
Estimated Payment
$ 10,444.68 per month $9,503.72 Principal & Interest $445.42 Property Tax $495.54 Homeowner's Insurance
1042 S Sterling Avenue | MLS# TB8536273
This single family home located at 1042 S Sterling Avenue, Tampa, FL 33629 is currently listed for sale with an asking price of $1,699,000. This property was built in 2026 and has 4 bedrooms and 3 full and 1 partial baths with 3159 sq. ft. S Sterling Avenue is located in the GOLF VIEW ESTATES REV subdivision. Search GOLF VIEW ESTATES REV real estate on www.lydiawalls.com today.