
BEDS1
BATHS1 full
SQUARE FEET883
MLS#1900365
STATUSActive
PROPERTY TYPEResidential - Condominium
SCHOOLCincinnati
Property Description
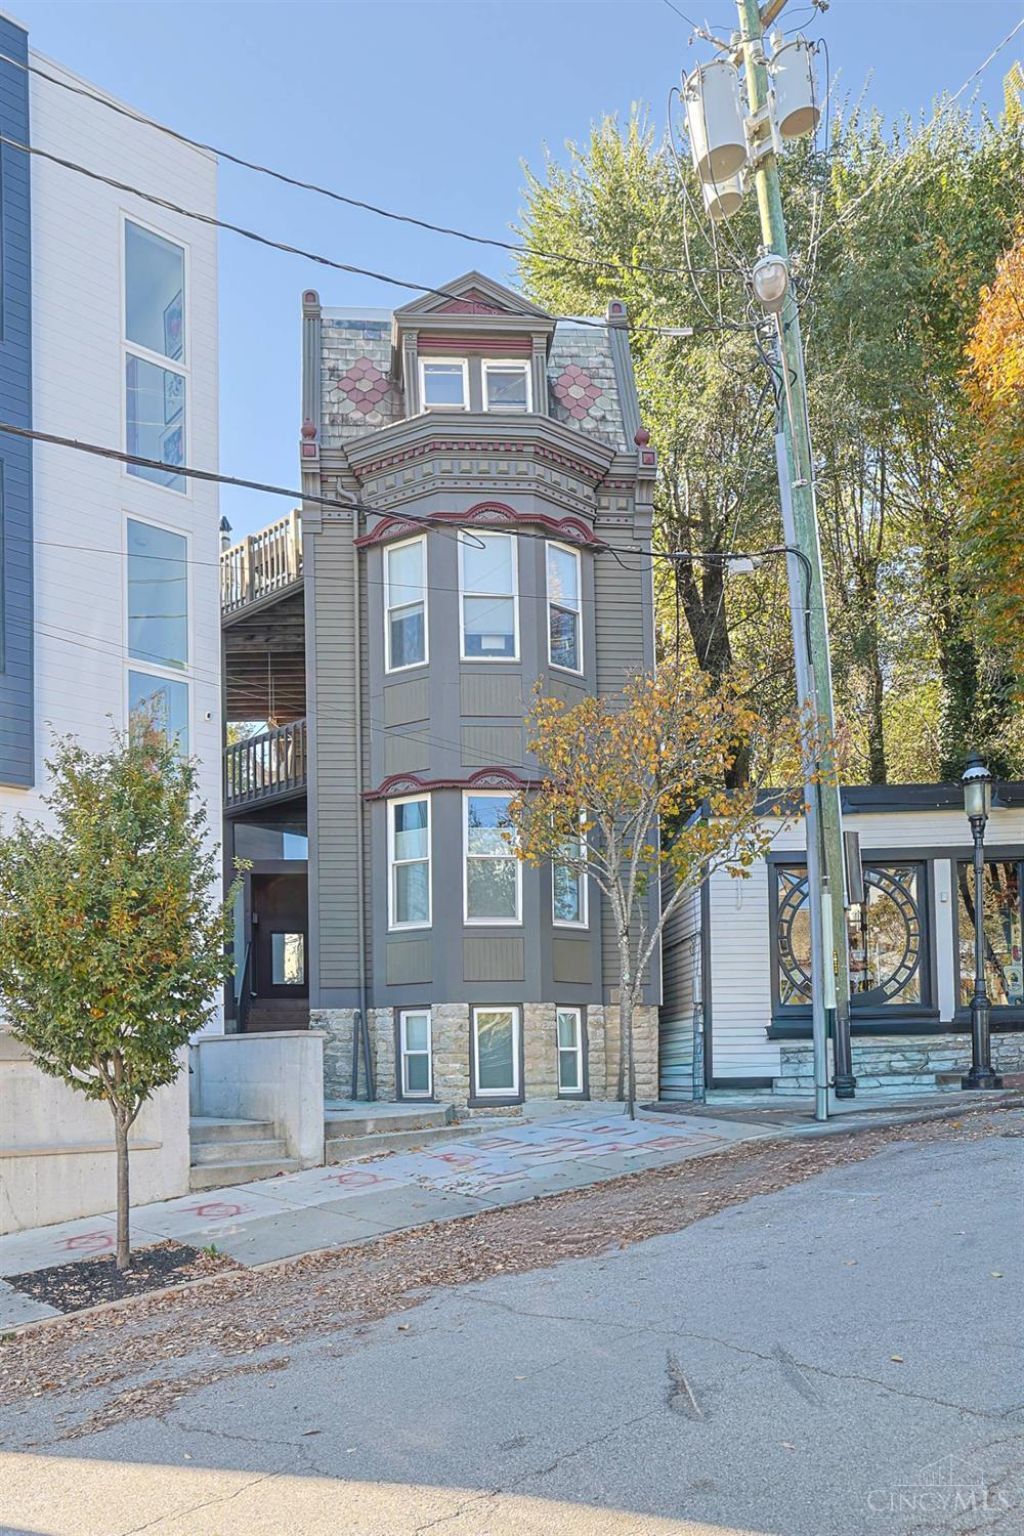
Modernized San Francisco Victorian Vibes! This 884sq Mt. Adams condo townhome features freshly painted exterior (2026). This unit was historically a storefront office and its own private entrance and soaring 12-foot ceilings. Completely remodeled in 2018 with durable LVP flooring, new windows, custom window treatments and recessed lighting. The freshly painted main level features an expansive open living and workspace, Bright kitchen with floor to ceiling windows, white/frosted glass cabinetry, floating shelves, granite countertops, and stainless steel appliances. Sleek completely remodeled bathroom. Downstairs; the fully finished cozy lower bedroom with bay windows, connects to laundry. Outside; residents enjoy a peaceful HOA community courtyard with plenty of green space, complemented by proximity to the St Gregory business district. Low HOA fees with meticulous maintenance. Let's Go!
Property Features
Property Type: Residential - Condominium
Basement: None
Cooling: Central Air
Heating: Forced Air, Gas
Home Style: Victorian
Lot Size: 0.11 Acres
Roof Type: Shingle
Stories: 2.0
Taxes: $3,960
Year Built: 1880
Amenities
9Ft + Ceiling
Feature Descriptions
Access: City Street
Appliances: Oven/Range, Dishwasher, Refrigerator, Dryer, Washer, Garbage Disposal
Association Includes: Insurance, MaintenanceExterior, Sewer, SnowRemoval, Trash, Water, AssociationDues, ProfessionalMgt
Association Name: Lori Jalbert Prop Mg
Condo: Townhouse
Exterior: Stone, Wood Siding
Features: Pets Allowed, Private Entry, Laundry-In Unit
Foundation: Stone
Gas: Natural
Great Room: Open Concept, LVF Luxury Vinyl Floor, Window Treatment
HOA Fee: 227/Monthly
HOA Y/N: 1
Kitchen: Quartz Counters, Eat-In, LVF Luxury Vinyl Floor
Parcel #: 0730001027700
Parking: On Street
Primary Bathroom: Shower, LVF Luxury Vinyl Floor
Primary Bedroom: LVF Luxury Vinyl Floor, Window Treatments
Rooms Total: 3
Sewer: Public Sewer
Smart Technology: Thermostat
Special View Info: City
SQFT Basement: 443
Tax Abatement: No
Unit Entry Level: 1
Water: Public
Water Heater: Electric
Window Features: Double Hung, Vinyl
Room Sizes
Primary Bedroom: 30 X 10 Level - Lower
Great Room: 30 X 10 Level - 1
Laundry Room: 5 X 6 Level - Lower
Local Schools
School District: Cincinnati
Listed By / Shown By
Listed By
Agency Name: Sibcy Cline, Inc.
Agent Name: Brendan Morrissey
Agency Phone: 513-381-3338

Shown By
Agent Name: Lydia Walls
Agent Phone: (937) 935-5597
Agency Title: Key Realty

Estimate Your Payment
Estimated Payment
$ 1,610.07 per month $1,216.63 Principal & Interest $330.00 Property Tax $63.44 Homeowner's Insurance
1041 Saint Gregory Street, Unit 5 | MLS# 1900365
This condo located at 1041 Saint Gregory Street, Unit 5, Cincinnati, OH 45202 is currently listed for sale with an asking price of $217,500. This property was built in 1880 and has 1 bedrooms and 1 full baths with 883 sq. ft. Saint Gregory Street, Unit 5 is located within the Cincinnati school district. Search Cincinnati real estate on www.lydiawalls.com today.