
BEDS4
BATHS2 full 1 partial
SQUARE FEET3,542
MLS#1894424
STATUSActive
PROPERTY TYPEResidential - Single Family
SCHOOLSouthwest
Property Description
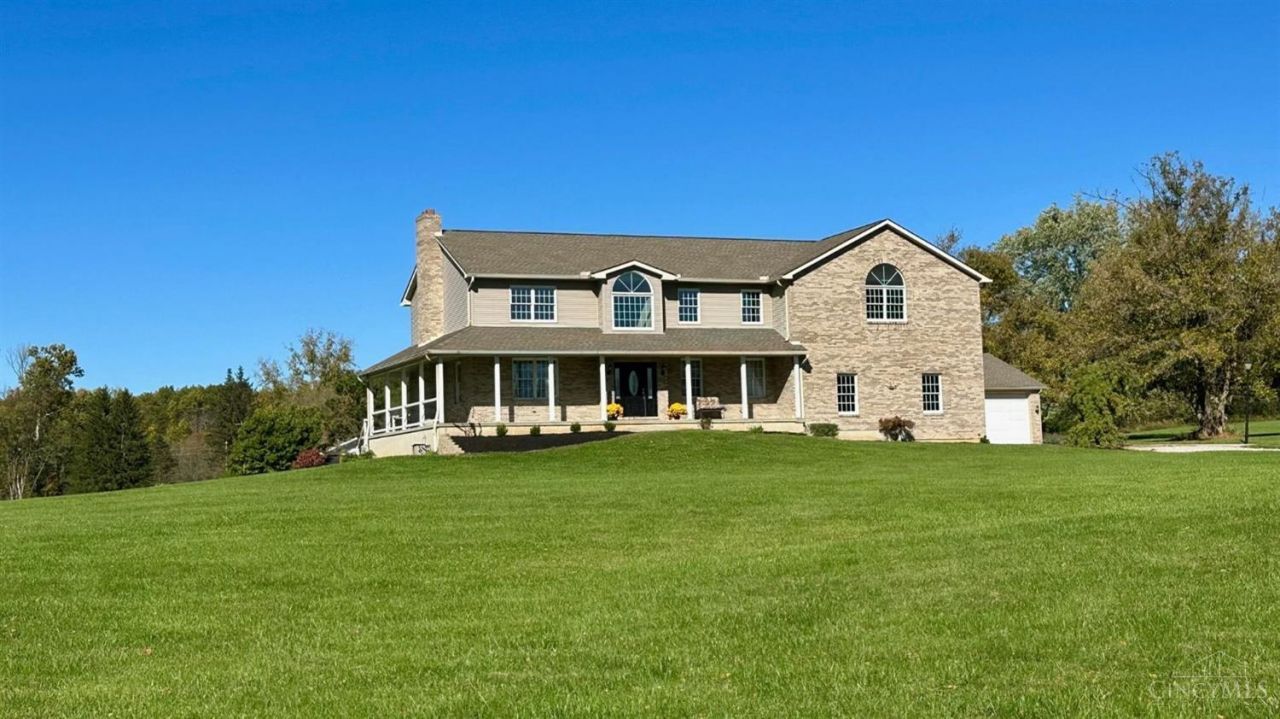
Exceptional opportunity to own this custom-built 4-bed, 2.5-bath 2-story home situated on 5aclot w/outstanding space & versatility. Relax on inviting wraparound porch or enjoyimpressive grt rm featuring 19' ceilings &open loft overlooking living area. Wood-burning fp w/gas line for easy conversion. Bright, open-concept ktchn & dining offer sunny bay window, newer ss appl, new flooring, &access to deck. Convenient 1st flr lndry inclshower. Spacious owner's suite features large w-in closet, gas line roughed in for future fp, & ensuite bath w/Jacuzzi tub. Addtnl highlights incl a bsmnt safe rmbeneath porch, attchd 3-car gar w/13' ceilings &no posts, & 30'x50' detchd gar w/10' ceilings, attic storage, &two 16'x9' overhead drs. Unfinished 14'x30' party room offers cathedral ceilings, wood-burning stove, &bthrm. 24'x34' shelter across expansive frnt yrd adds even more possibilities. Rare property w/endless potential forcar enthusiasts, horse owners, or anyone seeking room to grow.
Property Features
Property Type: Residential - Single Family
Basement: Yes
Basement: Full
Cooling: Central Air
Fireplaces: 1
Garage: 7
Heating: Forced Air, Gas
Home Style: Traditional
Lot Size: 5.12 Acres
Roof Type: Shingle
Stories: 2.0
Taxes: $7,350
Year Built: 1998
Amenities
9Ft + Ceiling
Cathedral Ceiling
Multi Panel Doors
Natural Woodwork
Vaulted Ceiling
Deck
Porch
Feature Descriptions
Appliances: Dishwasher, Oven/Range, Refrigerator
Basement Fatures: Bath Rough-In, Concrete Floor, Unfinished
Days on Site: 10
Exterior: Brick
Fireplace Features: Gas, Wood
Foundation: Poured
Garage/Carport: Built in, Side, Garage Attached, Garage Detached
Gas: Propane
Kitchen: Eat-In, Vinyl Floor, Wood Cabinets
Mechanical Systems: Garage Door Opener
Miscellaneous: Attic Storage
Parcel #: 560-0120-0079-00
Parking: Off Street, Driveway
Primary Bathroom: Shower, Double Vanity, Jetted Tub, Marb/Gran/Slate
Primary Bedroom: Bath Adjoins, Vaulted Ceiling, Walk-in Closet, Wall-to-Wall Carpet
Rooms Total: 12
Sewer: Septic Tank
SQFT Basement: 1278
Tax Abatement: No
Topography: Cleared, Level
Water: Public
Water Heater: Electric
Window Features: Double Hung, Insulated
Room Sizes
Primary Bedroom: 20 X 19 Level - 2
Bedroom 2: 11 X 11 Level - 2
Bedroom 3: 13 X 10 Level - 2
Bedroom 4: 10 X 9 Level - 2
Dining Room: 15 X 11 Level - 1
Entry: 17 X 11 Level - 1
Living Room: 27 X 17 Level - 1
Laundry Room: 13 X 7 Level - 1
Recreation Room: 42 X 29 Level - Basement
Local Schools
School District: Southwest
Listed By / Shown By
Listed By
Agency Name: Sibcy Cline, Inc.
Agent Name: Kathie Smith
Agency Phone: 513-385-3330

Shown By
Agent Name: Lydia Walls
Agent Phone: (937) 935-5597
Agency Title: Key Realty

Estimate Your Payment
Estimated Payment
$ 5,023.59 per month $4,192.49 Principal & Interest $612.50 Property Tax $218.60 Homeowner's Insurance
10404 Lees Creek Road | MLS# 1894424
This single family home located at 10404 Lees Creek Road, Harrison Township, OH 45030 is currently listed for sale with an asking price of $749,500. This property was built in 1998 and has 4 bedrooms and 2 full and 1 partial baths with 3542 sq. ft. Lees Creek Road is located within the Southwest school district. Search Harrison Township real estate on www.lydiawalls.com today.