
BEDS3
BATHS2 full
SQUARE FEET1,456
MLS#848509
STATUSActive
PROPERTY TYPEResidential -
SCHOOLEast Porter County
Property Description
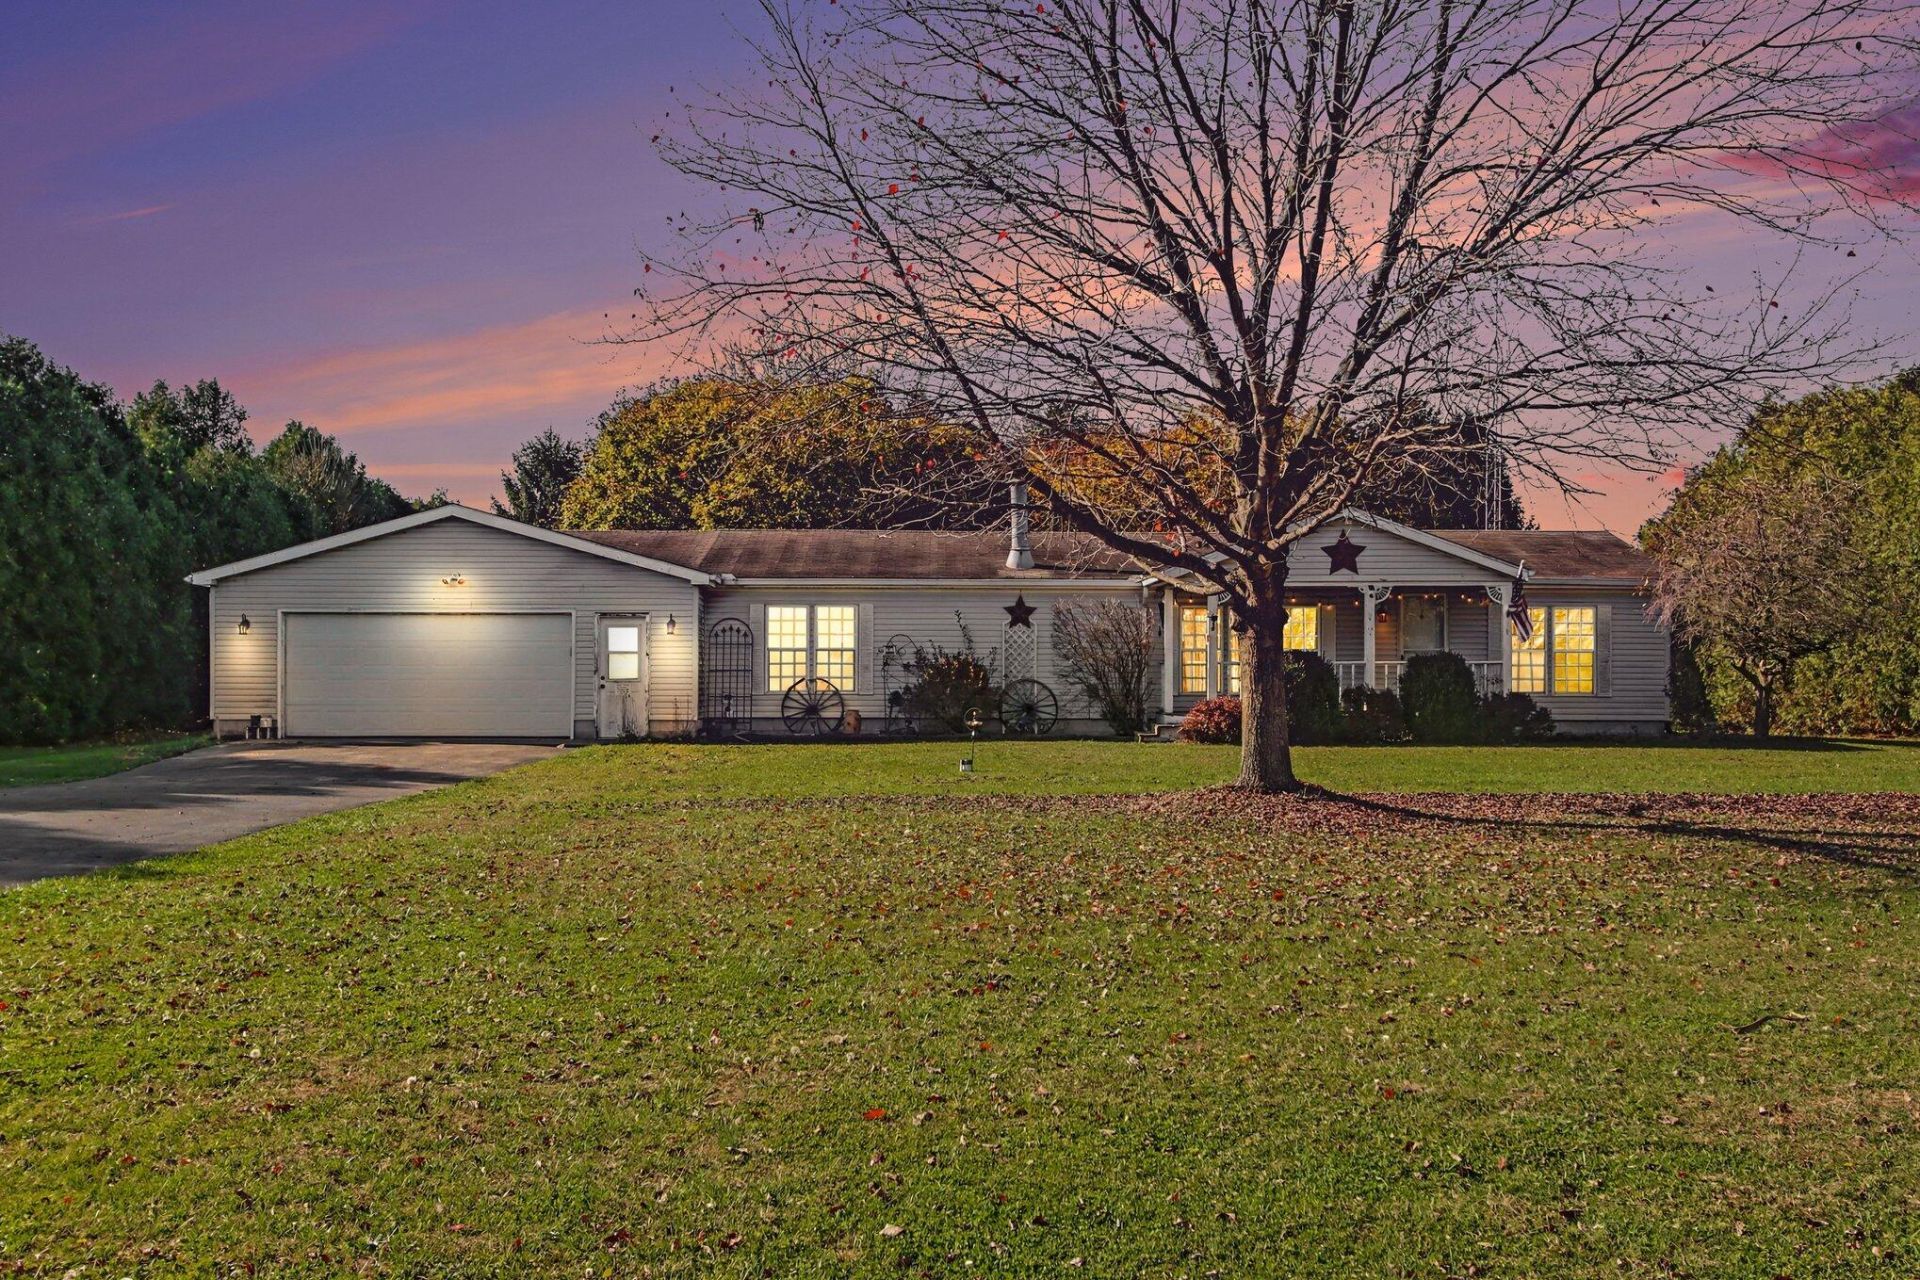
Peaceful country living on 1.14 acres with wide-open cornfield views sitting from the covered front porch. This 3-bedroom, 2-full-bath manufactured home offers an open floor plan anchored by a cozy living room with a wood-burning fireplace overlooking the dining room and kitchen. The kitchen delivers generous cabinet storage, stainless steel appliances, and an extended breakfast bar with extra storage and bar seating. A spacious dining room opens through sliding doors onto the back deck with a pergola overlooking the colorful fall treelined private backyard. The split layout places two well-sized bedrooms with ample closets on one end, while at the other end, the primary ensuite features a double vanity, extra-large soaking tub, separate stand-up shower, and a large combined his-and-hers closet. But wait, there's more... the oversized 2-car garage includes custom storage cabinets on both sides and a utility workbench for all your future projects while keeping things organized! The rear exit leads to the back overlooking the yard & back deck. Enjoy quiet rural surroundings just 5 to 7 minutes from SR 8, SR 49, and downtown Kouts for your shopping and commuting needs. This home is the perfect opportunity to bring your style, add your favorite finishing touches, and bring your vision to reality. Make it yours and get ready to say, Home for the Holidays and Hello 2027!
Property Features
Property Type: Residential -
Fireplaces: 1
Garage: 2 car attached
Heating: Forced Air, Propane
Lot Size: 1.14 Acres
Stories: 1.0
Taxes: $1,146
Year Built: 1993
Amenities
Ceiling Fan(s)
Country Kitchen
Walk-In Closet(s)
Vaulted Ceiling(s)
Soaking Tub
Open Floorplan
Laminate Counters
His and Hers Closets
High Ceilings
Double Vanity
Crown Molding
Private Yard
Storage
Appliances
Dryer
Washer
Stainless Steel Appliance(s)
Refrigerator
Microwave
Gas Range
Dishwasher
Feature Descriptions
Fireplace Features: Wood Burning
Lot: Back Yard, Horses Allowed, Rectangular Lot, Paved, Front Yard, Few Trees
Parking Features: Attached, Paved, Garage Faces Front, Driveway, Additional Parking, Garage Door Opener
Rooms Total: 7
Sewer: Septic Tank
Utilities: Propane, Water Connected
Water: Well
Room Sizes
Living Room: 13.0 x 23.0
Dining Room: 16.0 x 12.0
Kitchen: 13.0 x 12.0
Primary Bedroom: 12.0 x 12.0
Bedroom 2: 9.0 x 12.0
Bedroom 3: 11.0 x 12.0
Laundry: 11.6 x 6.9
Local Schools
School District: East Porter County
Listed By / Shown By
Listed By
Agency Name: Century 21 Affiliated
Agency Phone: (219) 405-4112
Shown By
Agent Name: Lydia Walls
Agent Phone: (937) 935-5597
Agency Title: Key Realty

Estimate Your Payment
Estimated Payment
$ 1,713.98 per month $1,538.27 Principal & Interest $95.50 Property Tax $80.21 Homeowner's Insurance
1040 S 50 E | MLS# 848509
This home located at 1040 S 50 E , Kouts, IN 46347 is currently listed for sale with an asking price of $275,000. This property was built in 1993 and has 3 bedrooms and 2 full baths with 1456 sq. ft. S 50 E is located within the East Porter County school district. Search Kouts real estate on www.lydiawalls.com today.