
BEDS4
BATHS3
MLS#2838655
STATUSActive
PROPERTY TYPEResidential - Single Family
SUBDIVISIONPueblo West
Property Description
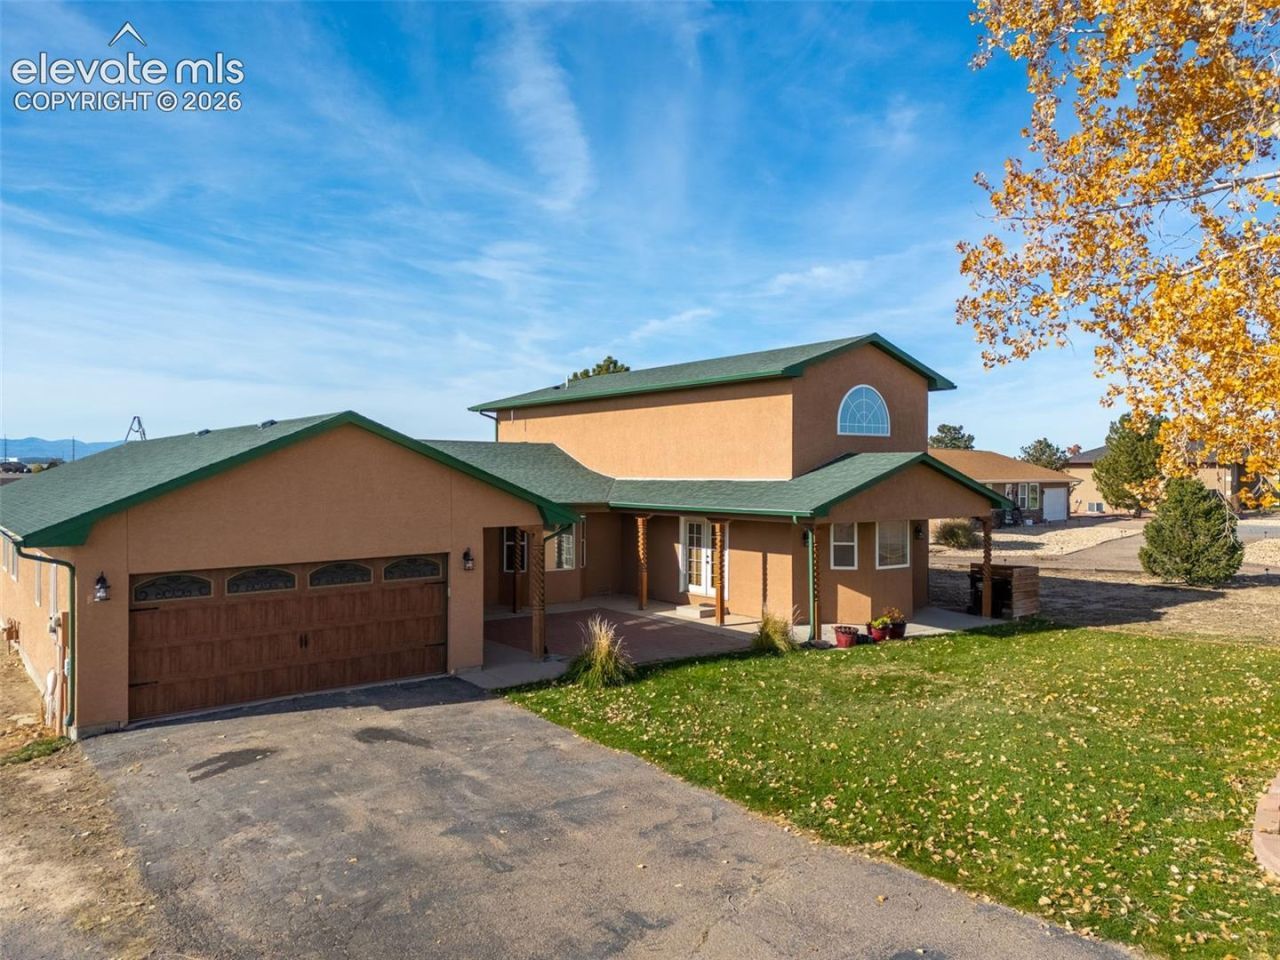
Enjoy peaceful living on 2.5 acres in this spacious 4-bedroom, 3-bathroom Pueblo West home featuring soaring vaulted ceilings, an open-concept layout, and inviting covered front porches. Inside, hardwood flooring flows through the kitchen, dining area, and hallways, while the kitchen showcases beautiful wood countertops, stainless steel appliances, and an oversized center island. The adjoining living room features a cozy pellet stove, creating a warm and welcoming gathering space. The thoughtfully designed layout offers two private bedroom suites, including an upper-level primary suite with a jetted tub, dual vanities, a spacious walk-in shower, private water closet, and walk-in closet. On the main level, a second bedroom suite features its own ensuite bathroom with a walk-in shower, providing added comfort and flexibility. Three bedrooms are conveniently located on the main level. Outside, enjoy covered front porches, a spacious back deck, and plenty of room to spread out across the 2.5-acre property. A barn, solar panels, and a new septic tank (2026) complete this inviting property! complete this inviting property!
Property Features
Property Type: Residential - Single Family
Cooling: Ceiling Fan(s), Central Air
Fireplaces: Insert, Main Level, One, Pellet Stove
Heating: Forced Air, Natural Gas
Lot Size: 2.51 Acres
Roof Type: Composite Shingle
Stories: 2.0
Taxes: $3,013
Year Built: 1997
Feature Descriptions
Appliances: Dishwasher, Microwave Oven, Range, Refrigerator
Basement/Foundation: Crawl Space
Days on Site: 5
Existing Utilities: Electricity Connected, Natural Gas Connected, Solar
Exterior: Stucco
Floor Plan: 2 Story
Garage Type: Attached
Laundry Facilities: Main
LotDescription: Level, Mountain View
OtherStructures: Barn, See Prop Desc Remarks
Outbuilding(s): Yes
Sewer: Septic
View: Mountain
Water: Assoc/Distr
Room Sizes
Dining Room: 17 X 11 Level - Main
Bedroom: 10 X 10 Level - Main
Living Room: 15 X 36 Level - Main
Bedroom: 14 X 10 Level - Main
Bedroom: 17 X 15 Level - Main
Bedroom Primary: 15 X 15 Level - Upper
Laundry Space: 7 X 7 Level - Main
Kitchen: 13 X 11 Level - Main
Listed By / Shown By
Listed By
Agency Name: Keller Williams Performance Realty
Agency Phone: 719-583-1100
Shown By
Agent Name: Lydia Walls
Agent Phone: (937) 935-5597
Agency Title: Key Realty

Estimate Your Payment
Estimated Payment
$ 3,146.61 per month $2,752.11 Principal & Interest $251.00 Property Tax $143.50 Homeowner's Insurance
1040 E Sequoya Drive | MLS# 2838655
This single family home located at 1040 E Sequoya Drive, Pueblo West, CO 81007 is currently listed for sale with an asking price of $492,000. This property was built in 1997 and has 4 bedrooms. E Sequoya Drive is located in the Pueblo West subdivision. Search Pueblo West real estate on www.lydiawalls.com today.