
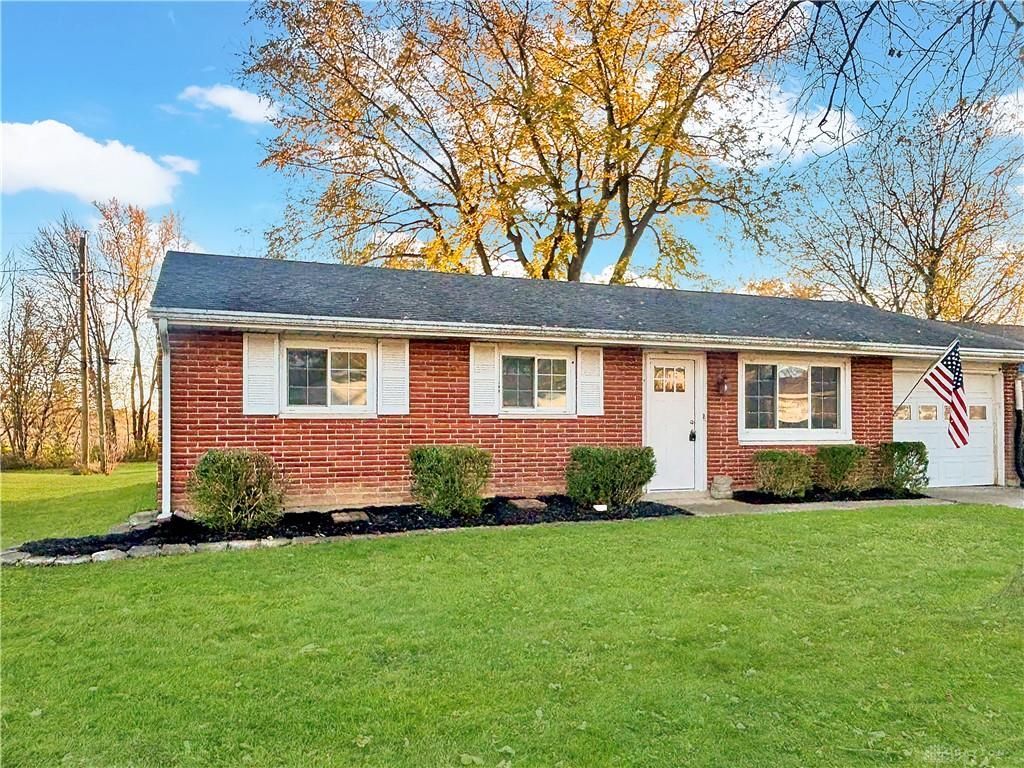
BEDS3
BATHS1 full
SQUARE FEET962
MLS#973423
STATUSPending
PROPERTY TYPEResidential - Single Family
SUBDIVISIONPeppermint Village Sec 02
SCHOOLMississinawa Valley
Property Description
Classic brick exterior construction defines the facade of this single-story home, situated on a 0.37-acre lot with mature trees and a tidy green lawn.The carpeted living space features a wood-framed picture window and connects to an adjacent dining area. This area transitions into the kitchen, which is finished with new kitchen cabinets, countertop, sink and a pantry. The kitchen comes equipped with a $5,700 top-of-the-line KitchenAid microwave, range, refrigerator. The floor plan also includes a laundry utility space adjacent from the gas forced air furnace and updated water heater.All three bedrooms are outfitted with plush carpeting and forced air heating. The bathroom contains a walk-in shower, new stool and white vanity.Other updates include new breaker box, interior trim, interior and exterior doors, interior paint, updated switches and receptacles, overhead lights installed in each of the rooms and freshly landscaped. Large shed for extra storage. The exterior features a garage and a spacious lot measuring 16,065.0 square feet. Located in Union City, this property offers a serene setting close to local conveniences.Schedule a viewing today to experience this property in person.
Property Features
Property Type: Residential - Single Family
Cooling: Central
Garage: 1 car attached
Heating: Forced Air, Natural Gas
Lot Size: 0.37 Acres
Stories: 1.0
Taxes: $693
Year Built: 1964
Feature Descriptions
Appliance Features: Microwave, Range, Refrigerator
Basement Features: Slab
Days on Site: 4
Exterior: Brick
Garage Features: 1 Car, Attached, Opener, Overhead Storage
Outside Features: Cable TV, Patio, Storage Shed
Utilities: 220 Volt Outlet, Natural Gas, Public Water, Sanitary Sewer, Storm Sewer
Room Sizes
Living Room: 15 X 13 Level - Main
Eat In Kitchen: 15 X 12 Level - Main
Bedroom: 12 X 11 Level - Main
Bedroom: 10 X 10 Level - Main
Bedroom: 10 X 8 Level - Main
Utility Room: 5 X 3 Level - Main
Local Schools
School District: Mississinawa Valley
Listed By / Shown By
Listed By
Agency Name: BHHS Professional Realty
Agency Phone: (937) 547-0064
Shown By
Agent Name: Lydia Walls
Agent Phone: (937) 935-5597
Agency Title: Key Realty

Estimate Your Payment
Estimated Payment
$ 881.12 per month $782.56 Principal & Interest $57.75 Property Tax $40.80 Homeowner's Insurance
104 E Caramel Street | MLS# 973423
This single family home located at 104 E Caramel Street, Union City, OH 45390 is currently listed for sale with an asking price of $139,900. This property was built in 1964 and has 3 bedrooms and 1 full baths with 962 sq. ft. E Caramel Street is located in the Peppermint Village Sec 02 subdivision within the Mississinawa Valley school district. Search Peppermint Village Sec 02 real estate on www.lydiawalls.com today.