
BEDS4
BATHS3 full 1 partial
SQUARE FEET2,457
MLS#TB8414535
STATUSPending
PROPERTY TYPEResidential - Single Family
SUBDIVISIONMIRADA
Property Description
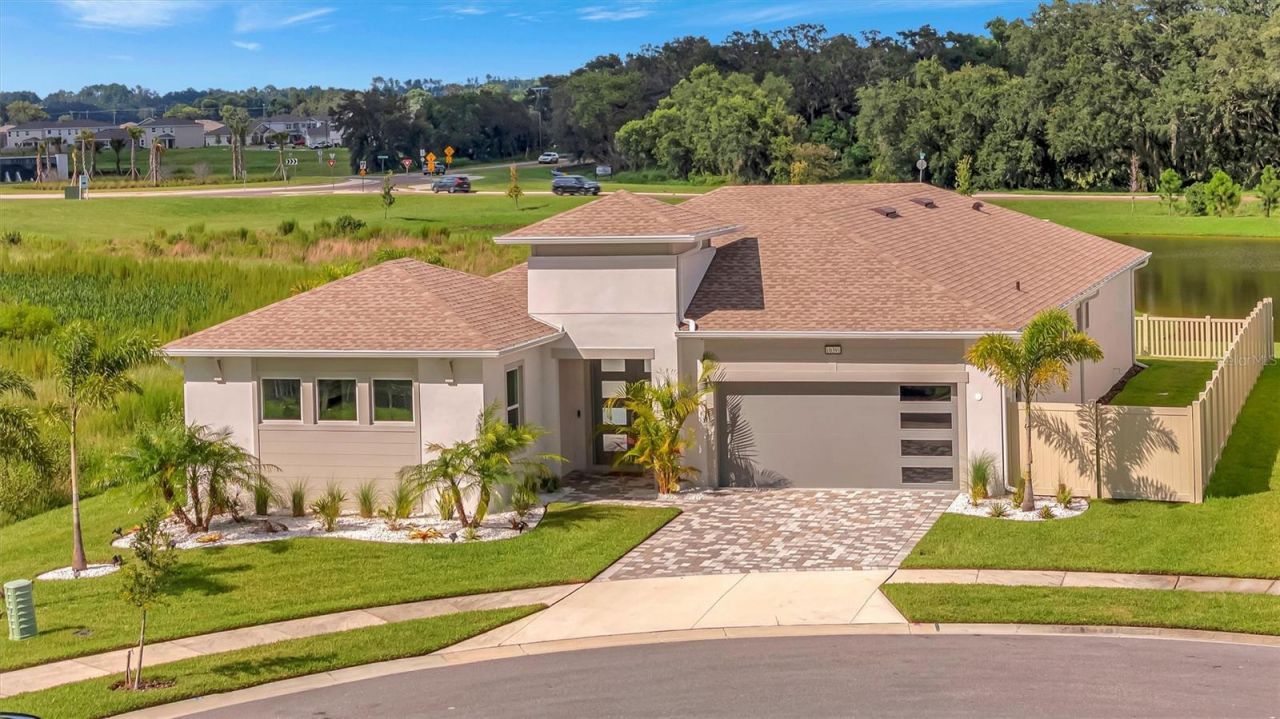
Under contract-accepting backup offers. Exceptional living starts here in Mirada with the DRB Osprey floor plan- priced to move & well below builder inventory! We want to see your offer!Imagine living on a pond AND conservation with uninterrupted views and privacy surrounding your outdoor space. This property is truly unique with an inlaw suite/casita attached to the main house, a pool tucked into the courtyard of the home, safety of impact glass and doorsand stunning views from the living room AND primary bedroom. Enter into your new home to the courtyard tiled with travertine pavers & admire the views of the saltwater pool. The casita has a separate entrance all of its own while you enjoy the main property. Your new home features a sleek and modern great room including the kitchen, dining area, and living space for all to gather. Look out the full pocket slides to your salt water pool and the conservation views. The primary bedroom also has a view of the courtyard while bedrooms 2 and 3 are just down the hall and share full bathroom 2.Mirada is a truly unique lagoon community offering all of the Florida lifestyle amenities with golf cart lanes to access and shopping nearby for convenience. The lagoon is minutes away as is Publix, retail shopping, and access to I-75. This area is a stunning mix of old Florida country and modern luxury suburban lifestyle. We look forward to welcoming you to Mirada!
Property Features
Property Type: Residential - Single Family
Cooling: Central Air
Fenced: Yes
Garage: 2 car attached
Heating: Central
Lot Size: 0.21 Acres
Roof Type: Shingle
Stories: 1.0
Taxes: $10,064
Year Built: 2024
Amenities
Built-in Features
Ceiling Fans(s)
High Ceilings
In Wall Pest System
Kitchen/Family Room Combo
Living Room/Dining Room Combo
Open Floorplan
Pest Guard System
Primary Bedroom Main Floor
Solid Surface Counters
Split Bedroom
Thermostat
Walk-In Closet(s)
Wet Bar
Window Treatments
Dog Run
Hurricane Shutters
Outdoor Grill
Outdoor Kitchen
Rain Gutters
Feature Descriptions
Appliances: Bar Fridge, Built-In Oven, Convection Oven, Cooktop, Dishwasher, Disposal, Dryer, Electric Water Heater, Exhaust Fan, Range, Refrigerator, Trash Compactor, Washer
Body of Water: MIRADO LAGOON
Builder: DRB
Community Features: Clubhouse, Dog Park, Golf Carts OK, Park, Playground, Pool, Street Lights
Days on Site: 366
Directions: I-75 to 52 east, right on Mirada Blvd, right on Wetland Bird View then right on to Torchwood Sea Way.
Exterior: Block, Stucco
Fencing: Fenced, Vinyl
Flood Zone Code: X
Flooring: Ceramic Tile, Luxury Vinyl
Foundation: Slab
HOA Fee: 125/ Monthly
HOA Y/N: Yes
Home Warranty Y/N: No
Listing Terms: Cash, Conventional
Lot Dimensions: 0.21
Model: Osprey
Other Structures: Guest House, Kennel/Dog Run, Outdoor Kitchen
Ownership: Fee Simple
Pets Allowed: Yes
Pool: Deck, Gunite, Heated, In Ground, Salt Water, Tile
Property Attached Y/N: No
Property Sub-Type: Single Family Residence
Sewer: Public Sewer
Showing Instructions: 24 Hour Notice, Lock Box Electronic
Spa: Heated, In Ground
Special Sale Provisions: None
Special View Info: Water
Swimming Pool: Yes
Utilities: BB/HS Internet Available, Cable Connected, Electricity Connected, Fiber Optics, Public, Sewer Connected, Sprinkler Meter, Sprinkler Recycled, Water Connected
Water: Public
Water Access: Lagoon
Water Access Y/N: Yes
Water View: Pond
Windows: Blinds, Double Pane Windows, Drapes, Shades
Zoning: MPUD
Room Sizes
Primary Bedroom: 15.9x15.2
Bedroom 3: 10.11x16
Local Schools
High School: Pasco High-PO
Middle School: Pasco Middle-PO
Elementary School: San Antonio-PO
Listed By / Shown By
Listed By
Agency Name: SMITH & ASSOCIATES REAL ESTATE
Agency Contact: 727-342-3800
Shown By
Agent Name: Lydia Walls
Agent Phone: (937) 935-5597
Agency Title: Key Realty

Estimate Your Payment
Estimated Payment
$ 5,782.39 per month $4,698.72 Principal & Interest $838.67 Property Tax $245.00 Homeowner's Insurance
10391 Torchwood Sea Way | MLS# TB8414535
This single family home located at 10391 Torchwood Sea Way, San Antonio, FL 33576 is currently listed for sale with an asking price of $840,000. This property was built in 2024 and has 4 bedrooms and 3 full and 1 partial baths with 2457 sq. ft. Torchwood Sea Way is located in the MIRADA subdivision. Search MIRADA real estate on www.lydiawalls.com today.