
BEDS4
BATHS4
MLS#7534370
STATUSActive
PROPERTY TYPEResidential - Single Family
SUBDIVISIONMeridian Ranch
Property Description
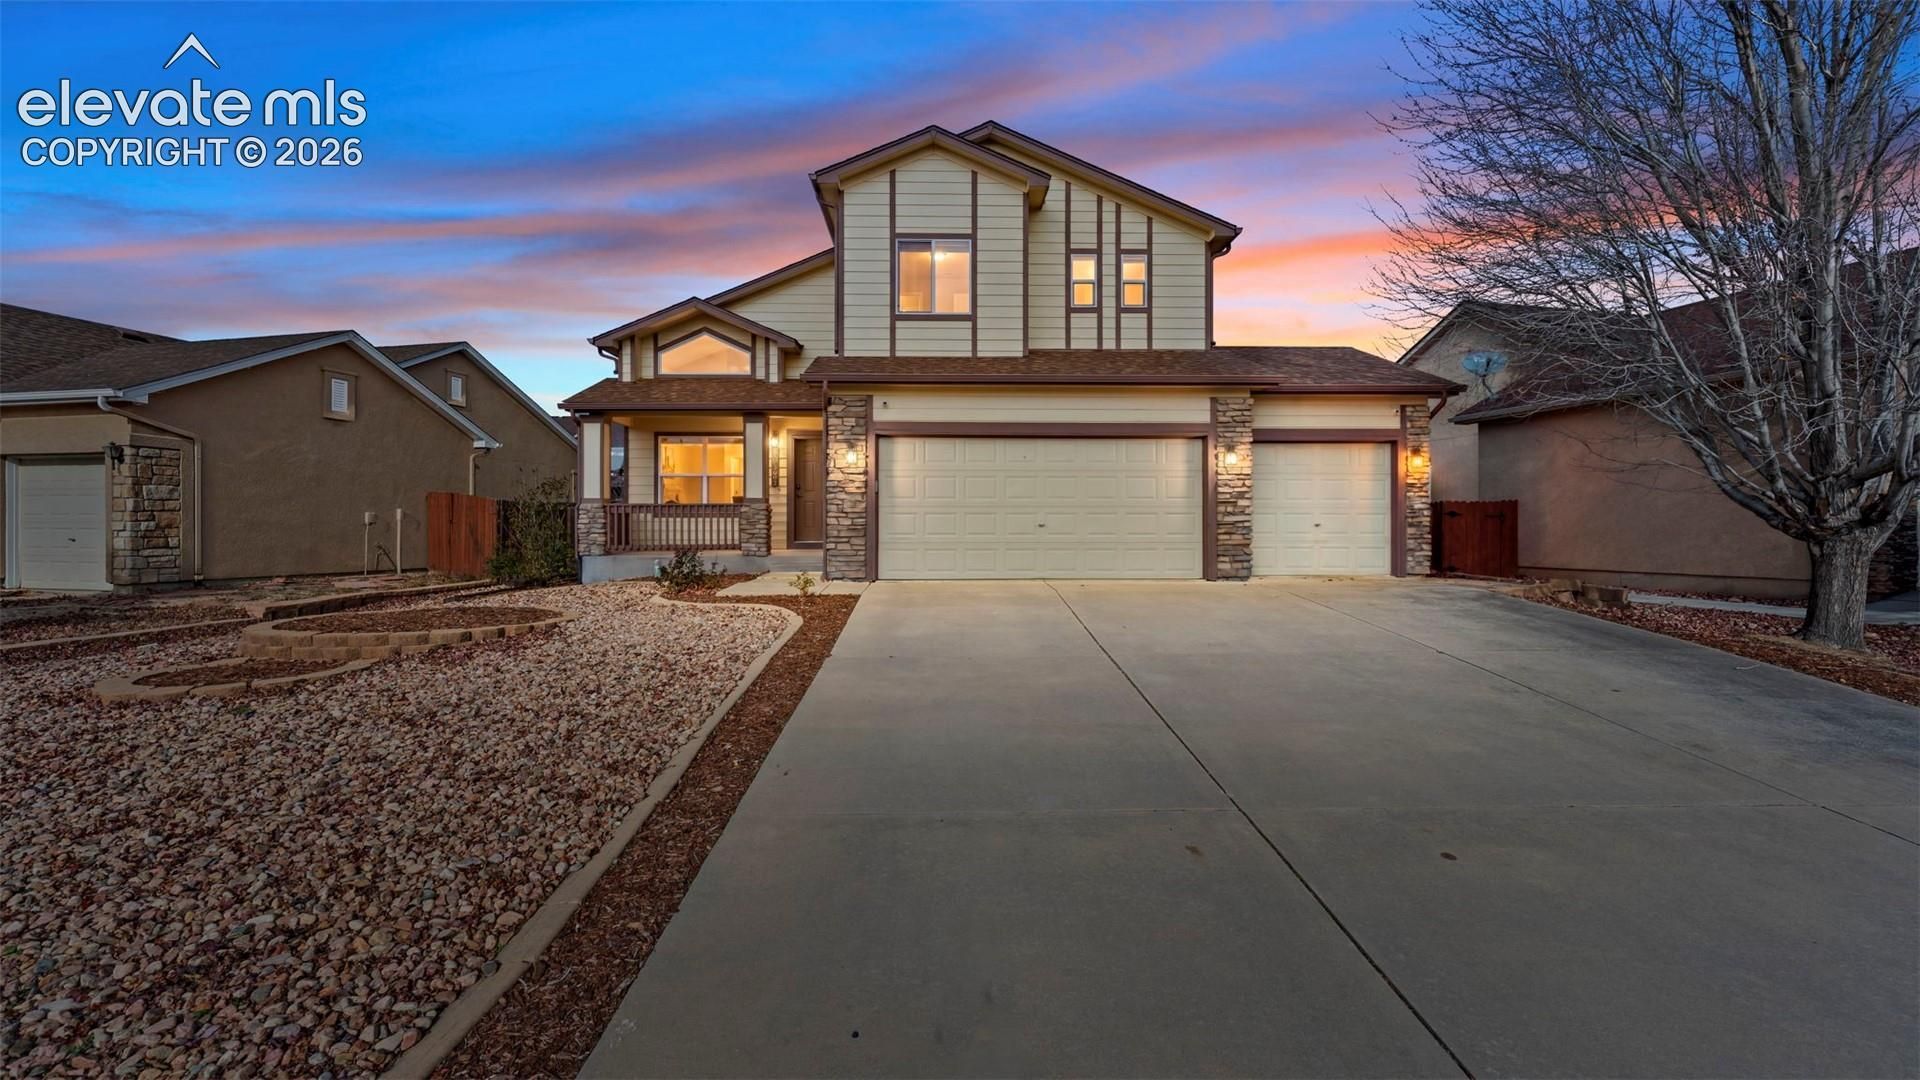
Captivating Contemporary Two Story located in Prime Location of Meridian Ranch Only Minutes to the Rec Center, Parks, Elementary School and Antler Creek Golf Course ~ 2.5% VA Assumable Loan ~ Quick Closing is Desired ~ New Carpet ~ Loaded Kitchen-Matching Stainless-Steel Appliances-Gas Range-New Microwave-Walk In Pantry ~ Granite Countertops in Kitchen and Bathrooms ~ Finished Basement-Gas Fireplace-Luxury Vinyl Flooring ~ Light and Bright Floorplan with Lots of Windows ~ Vaulted Ceilings ~ Fenced Back Yard-Raised Garden ~ Relax on The Spacious-Covered Patio, Conveniently Located off the Dining Area ~ Perfect For Entertaining ~ Low Maintenance Front Yard ~ Desirable South Facing Driveway ~ Don't Miss This 4 Bedroom-4 Bath Home with 3 Car Garage!
Property Features
Property Type: Residential - Single Family
Cooling: Ceiling Fan(s), Central Air
Fenced: Yes
Fireplaces: Basement, Gas
Heating: Forced Air, Natural Gas
Lot Size: 0.17 Acres
Roof Type: Composite Shingle
Stories: 2.0
Taxes: $3,251
Year Built: 2004
Feature Descriptions
Appliances: Cook Top, Dishwasher, Disposal, Gas in Kitchen, Microwave Oven, Oven, Refrigerator
Basement/Foundation: Full Basement
Builder Name: Classic Comm
Existing Utilities: Cable Available, Electricity Connected, Natural Gas Connected, Solar, Telephone
Exterior: Masonite Type, Stone
Fence: Rear
Floor Plan: 2 Story
Garage Amenities: Garage Door Opener
Garage Type: Attached
LotDescription: Level, Mountain View
Percentage of Basement Finished: 90
Sewer: Sewer
Square Footage: 960 (Basement)
View: Mountain
Water: Assoc/Distr
Room Sizes
Bedroom Primary: 12 X 17 Level - Upper
Bedroom: 11 X 15 Level - Basement
Kitchen: 11 X 13 Level - Main
Family Room: 14 X 16 Level - Main
Other Room: 15 X 30 Level - Basement
Bedroom: 12 X 10 Level - Upper
Living Room: 14 X 14 Level - Main
Bedroom: 14 X 12 Level - Upper
Dining Room: 10 X 11 Level - Main
Listed By / Shown By
Listed By
Agency Name: RE/MAX Real Estate Group LLC
Agency Phone: 719-534-7900
Shown By
Agent Name: Lydia Walls
Agent Phone: (937) 935-5597
Agency Title: Key Realty

Estimate Your Payment
Estimated Payment
$ 3,213.02 per month $2,796.30 Principal & Interest $270.92 Property Tax $145.80 Homeowner's Insurance
10380 Ross Lake Drive | MLS# 7534370
This single family home located at 10380 Ross Lake Drive, Peyton, CO 80831 is currently listed for sale with an asking price of $499,900. This property was built in 2004 and has 4 bedrooms. Ross Lake Drive is located in the Meridian Ranch subdivision. Search Meridian Ranch real estate on www.lydiawalls.com today.