
BEDS3
BATHS2 full
SQUARE FEET1,321
MLS#1894946
STATUSActive
PROPERTY TYPEResidential - Single Family
SCHOOLForest Hills S
Property Description
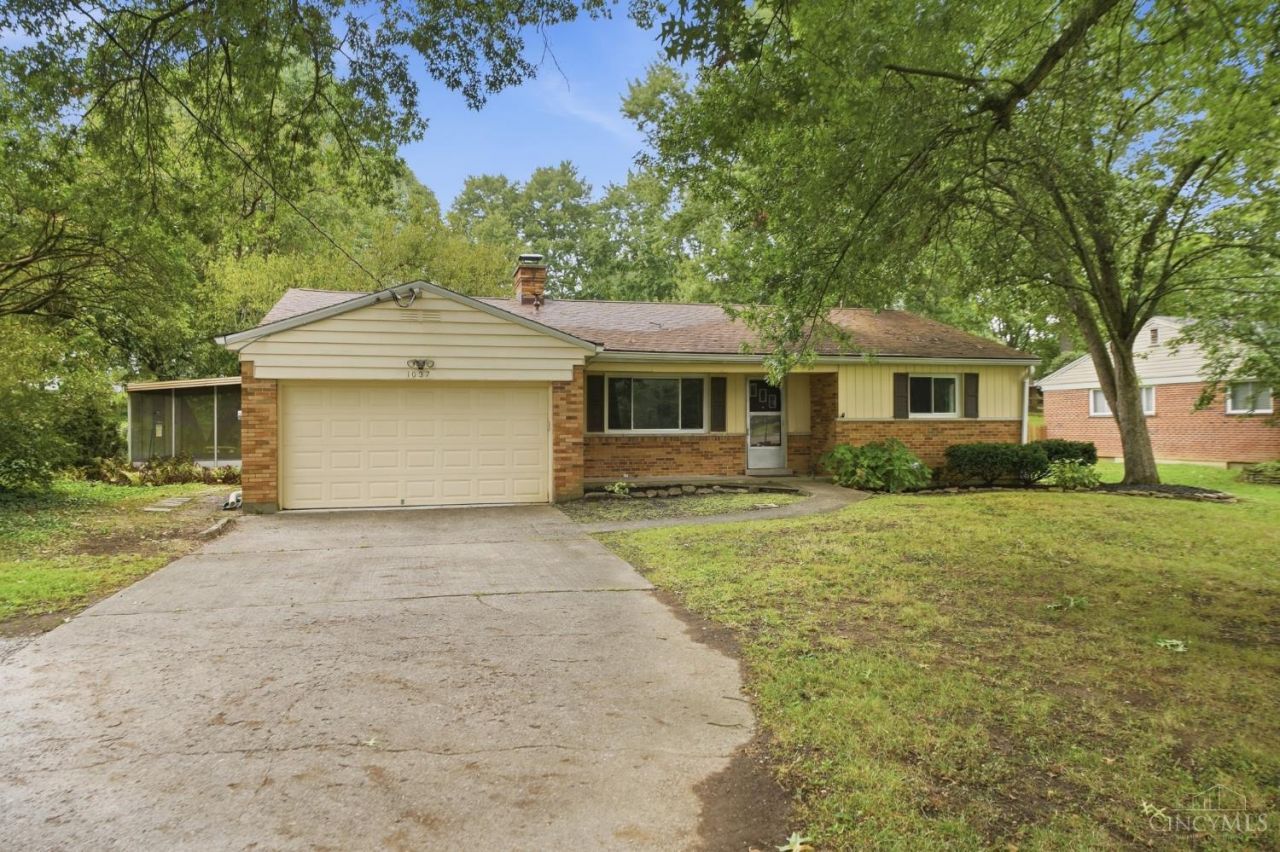
Half an acre, a 2-car garage and an open ranch floor plan? Yep, they're all here. This 3 bedroom, 2 full bath home offers a full unfinished basement with plenty of storage and usable space. The remodeled kitchen features white shaker cabinetry, granite countertops, slate appliances, gas range and tile flooring, opening to the dining and living areas. Hardwood floors run throughout the dining room, living room and bedrooms, while a large picture window, built-in shelving and wood-burning fireplace add character. The primary bedroom includes an attached remodeled bath with walk-in shower. Out back, a slider opens to a huge paver patio and expansive fenced backyard with room to entertain, garden, play or dream up something completely different. Set well back from the road, the home sits on just over half an acre. New water heater in 2026. Sidewalks lead to Beech Acres Park, less than a mile away, with Anderson Towne Center, shopping, dining and I-275 just minutes away. Agent/Owner.
Property Features
Property Type: Residential - Single Family
Basement: Yes
Basement: Full
Cooling: Central Air
Fireplaces: 1
Garage: 2
Heating: Forced Air, Gas
Home Style: Ranch
Lot Size: 0.51 Acres
Roof Type: Shingle
Stories: 1.0
Taxes: $4,940
Year Built: 1959
Amenities
Enclosed Porch
Patio
Feature Descriptions
Appliances: Dishwasher, Microwave, Oven/Range, Refrigerator
Basement Fatures: Concrete Floor, Unfinished, Glass Blk Wind
Buildings: Shed
Days on Site: 6
Exterior: Brick
Fencing: Metal
Fireplace Features: Wood
Foundation: Poured
Garage/Carport: Front, Garage Attached
Gas: At Street
Kitchen: Tile Floor, Marble/Granite/Slate
Lot Dimensions: 83 x 267
Parcel #: 500-0271-0031-00
Parking: Driveway
Primary Bathroom: Shower, Tile Floor
Primary Bedroom: Bath Adjoins, Wood Floor
Rooms Total: 6
Sewer: Public Sewer
SQFT Basement: 1312
Tax Abatement: No
Water: Public
Water Heater: Gas
Window Features: Vinyl
Room Sizes
Primary Bedroom: 15 X 11 Level - 1
Bedroom 2: 14 X 13 Level - 1
Bedroom 3: 10 X 10 Level - 1
Dining Room: 13 X 10 Level - 1
Living Room: 19 X 13 Level - 1
Local Schools
School District: Forest Hills S
Listed By / Shown By
Listed By
Agency Name: Reinvest Consultants, LLC
Agent Name: Michelle Lee Weadbrock
Agency Phone: 513-227-2331

Shown By
Agent Name: Lydia Walls
Agent Phone: (937) 935-5597
Agency Title: Key Realty

Estimate Your Payment
Estimated Payment
$ 2,353.25 per month $1,845.37 Principal & Interest $411.67 Property Tax $96.22 Homeowner's Insurance
1037 Markley Road | MLS# 1894946
This single family home located at 1037 Markley Road, Anderson Township, OH 45230 is currently listed for sale with an asking price of $329,900. This property was built in 1959 and has 3 bedrooms and 2 full baths with 1321 sq. ft. Markley Road is located within the Forest Hills S school district. Search Anderson Township real estate on www.lydiawalls.com today.