
BEDS3
BATHS1 full 1 partial
SQUARE FEET1,201
MLS#846454
STATUSActive
PROPERTY TYPEResidential - Single Family
SUBDIVISIONCross Pt Sub
SCHOOLDuneland School Corporation
Property Description
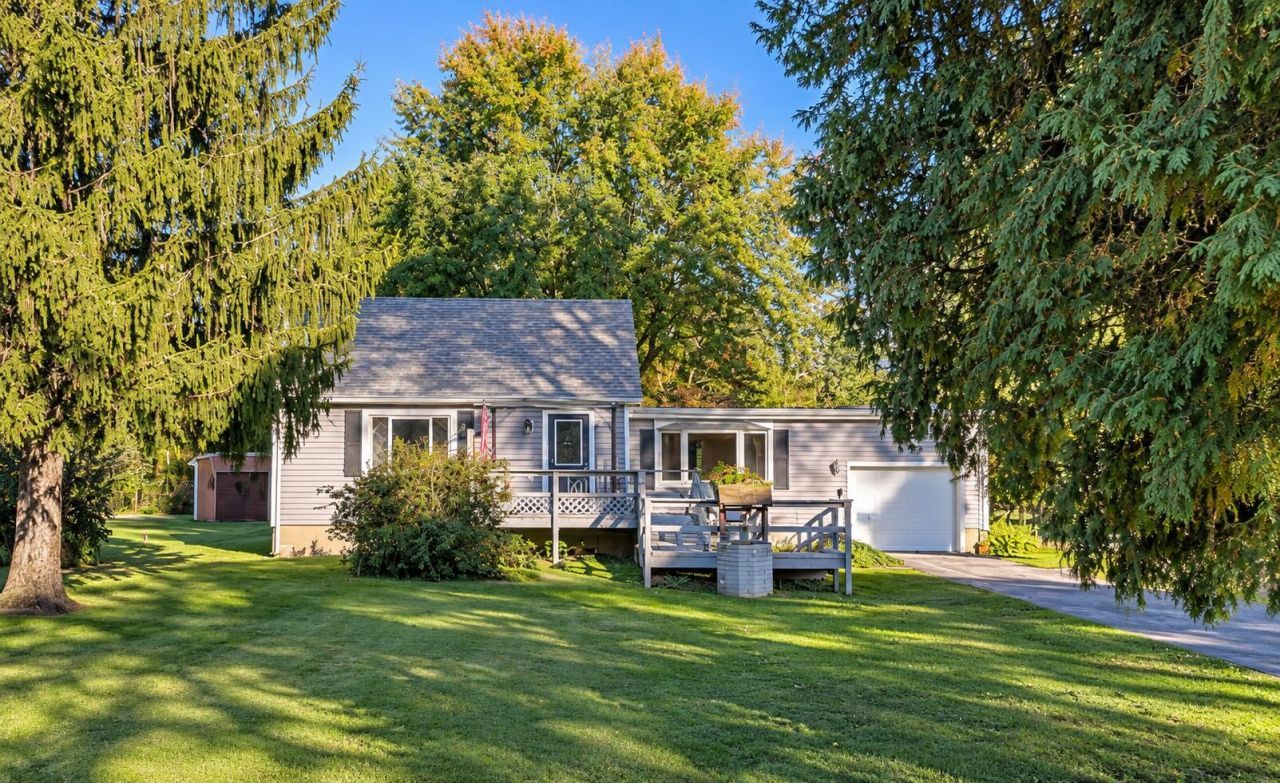
Set on a beautiful 1.30-acre lot in the Duneland School District (Chesterton schools), this inviting 3-bedroom ranch offers classic charm and room to spread out! Just off the kitchen, the dining room features a lovely bay window that fills the space with natural light. Two bedrooms feature hardwood floors, while the third has laminate flooring. Additional hardwood lies beneath the living room and hallway carpeting. Two bedrooms offer generously sized closets, including a walk-in closet in the second bedroom. A front wood deck with a wheelchair ramp provides a welcoming entry. The one-car attached garage and very large outbuilding offer ample space for storage, equipment and hobbies. Improvements include a roof approximately 8 years old, newer soffits and gutters with leaf guards, and a water heater approximately 6 years old. Additional features include a newer Generac generator and a rented reverse osmosis water system. Enjoy the fully fenced yard and heavily wooded rear, creating a peaceful natural setting. Bring your ideas and make this home your own! Price reduced by 44,000.
Property Features
Property Type: Residential - Single Family
Garage: 1 car attached
Heating: Forced Air, Natural Gas
Lot Size: 1.35 Acres
Stories: 1.0
Taxes: $1,303
Year Built: 1952
Amenities
Ceiling Fan(s)
Walk-In Closet(s)
Private Yard
Appliances
Dryer
Washer
Stainless Steel Appliance(s)
Range Hood
Refrigerator
Gas Water Heater
Gas Range
Dishwasher
Feature Descriptions
Days on Site: 44
Lot: Back Yard, Wooded, Landscaped
Parking Features: Attached, Driveway, Additional Parking, Garage Door Opener
Rooms Total: 7
Security Features: Smoke Detector(s)
Sewer: Septic Tank
Water: Well
Wooded: Yes
Room Sizes
Living Room: 23.0 x 10.0
Kitchen: 14.0 x 12.0
Dining Room: 16.0 x 13.0
Primary Bedroom: 14.0 x 10.0
Bedroom 2: 11.0 x 10.0
Bedroom 3: 9.0 x 9.0
Mudroom: 5.0 x 5.0
Local Schools
High School: Chesterton High School
Middle School: Chesterton Middle School
Elementary School: Liberty Elementary
School District: Duneland School Corporation
Listed By / Shown By
Listed By
Agency Name: Key Realty Indiana, LLC
Agent Name: Rocky Guernsey

Shown By
Agent Name: Lydia Walls
Agent Phone: (937) 935-5597
Estimate Your Payment
Estimated Payment
$ 1,432.79 per month $1,258.59 Principal & Interest $108.58 Property Tax $65.63 Homeowner's Insurance
1035 N 200 W | MLS# 846454
This single family home located at 1035 N 200 W, Valparaiso, IN 46385 is currently listed for sale by Key Realty Indiana, LLC, with an asking price of $225,000. This property was built in 1952 and has 3 bedrooms and 1 full and 1 partial baths with 1201 sq. ft. N 200 W is located in the Cross Pt Sub subdivision within the Duneland School Corporation school district. Search Cross Pt Sub real estate on www.lydiawalls.com today.