
BEDS4
BATHS2 full 1 partial
SQUARE FEET2,026
MLS#202643879
STATUSActive
PROPERTY TYPEResidential - Single Family
SUBDIVISIONHeather Lake
SCHOOLPenn-Harris-Madison School Corp.
Property Description
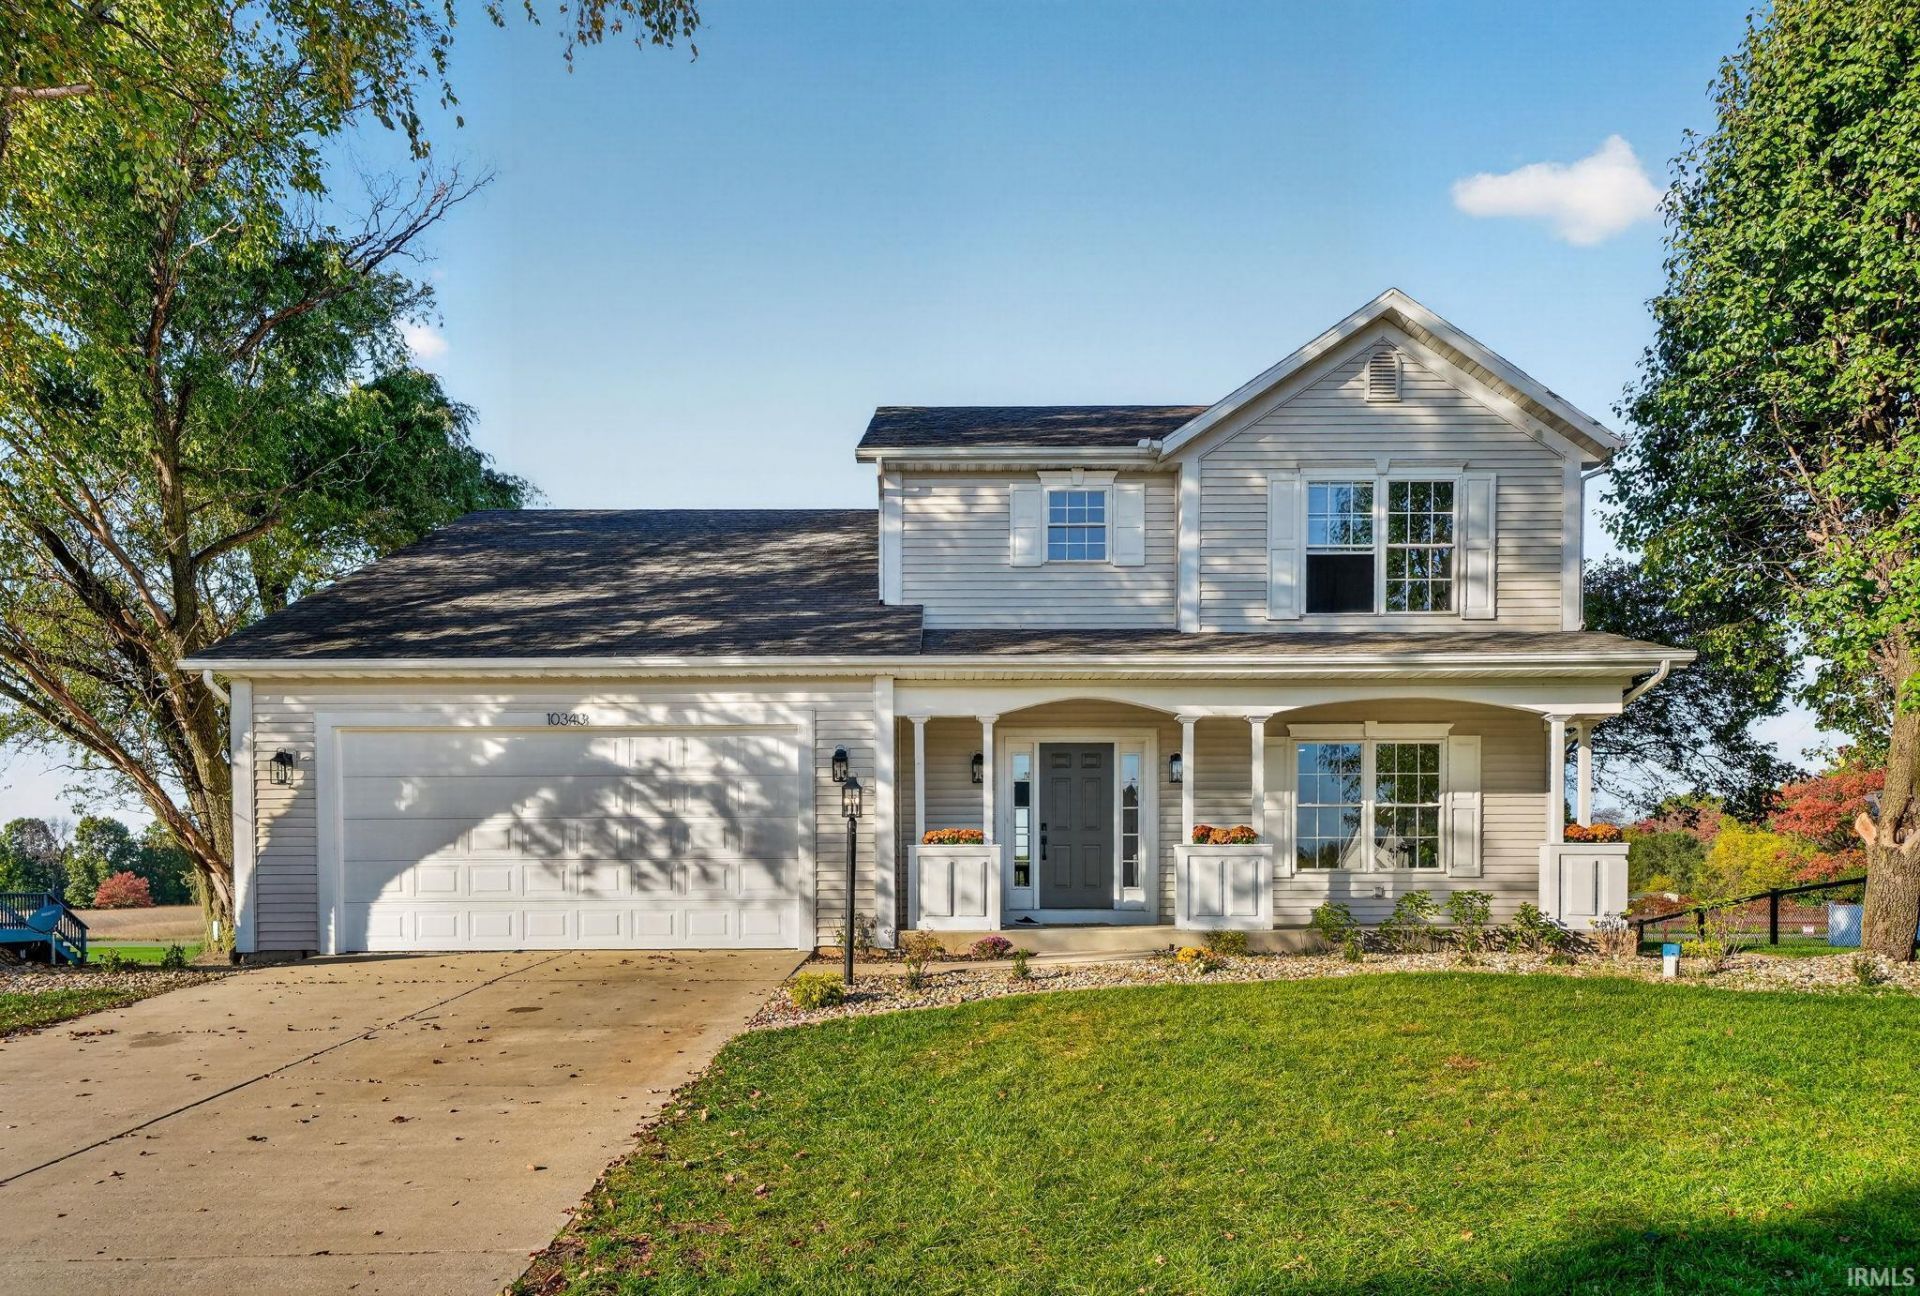
New Price Motivated Seller Looking for a move in ready home in the Penn School District€ This beautifully updated 4 bedroom, 2.5 bath home in Heather Lake is one you don't want to miss! Completely redone with a gorgeous new kitchen, new flooring, new carpet, fresh paint throughout, and updated bathrooms. The primary bath features a custom tiled shower and relaxing Jacuzzi tub. Even the big ticket items are taken care of with a brand new furnace and central air! The unfinished basement offers great potential with plumbing already in place for a full bath and egress windows, making it possible to add a 5th bedroom and additional living space. Outside, enjoy the large backyard and deck, perfect for entertaining or relaxing. Located in the Heather Lake neighborhood, this home offers plenty of space inside and out. All the work has been done, so move right in and enjoy! Schedule your private showing today!
Property Features
Property Type: Residential - Single Family
Basement: Yes
Basement: Full Basement, Unfinished
Cooling: Central Air
Fireplaces: 1
Garage: 2 car attached
Heating: Gas, Forced Air
Lot Size: 0.42 Acres
Stories: 2.0
Taxes: $1,978
Year Built: 2003
Feature Descriptions
Above Grade Finished SQFT: 2026
Days on Site: 28
Exterior: Vinyl
Fireplace: Family Rm
Garage SQFT: 480
Lot: Level, 0-2.9999
Lot Dimensions: 100X183
Number of Rooms: 7
Sale Inclusions: Dishwasher, Microwave, Refrigerator
Sewer: None
Total Finished SQFT: 2026
Water: Well
Room Sizes
Bedroom 1: 14x18 Level - Upper
Bedroom 2: 10x9 Level - Upper
Bedroom 3: 10x9 Level - Upper
Bedroom 4: 10x9 Level - Upper
Dining Room: 13x13 Level - Main
Kitchen: 12x11 Level - Main
Living Room: 14x27 Level - Main
Laundry: 6x11 Level - Main
Local Schools
High School: Penn
Middle School: Grissom
Elementary School: Elm Road
School District: Penn-Harris-Madison School Corp.
Listed By / Shown By
Listed By
Agency Name: Cressy & Everett - South Bend
Agency Contact: Cell: 574-300-4969
Agent Name: Maria Lisenko

Shown By
Agent Name: Lydia Walls
Agent Phone: (937) 935-5597
Agency Title: Key Realty

IDX information is provided exclusively for consumers’ personal, non-commercial use and may not be used for any purpose other than to identify prospective properties consumers may be interested in purchasing. Data is deemed reliable but is not guaranteed accurate by the MLS
Estimate Your Payment
Estimated Payment
$ 2,577.25 per month $2,292.86 Principal & Interest $164.83 Property Tax $119.55 Homeowner's Insurance
10343 Heather Brooke Drive | MLS# 202643879
This single family home located at 10343 Heather Brooke Drive, Osceola, IN 46561 is currently listed for sale with an asking price of $409,900. This property was built in 2003 and has 4 bedrooms and 2 full and 1 partial baths with 2026 sq. ft. Heather Brooke Drive is located in the Heather Lake subdivision within the Penn-Harris-Madison School Corp. school district. Search Heather Lake real estate on www.lydiawalls.com today.