
BEDS3
BATHS2 full
SQUARE FEET1,530
MLS#969680
STATUSActive
PROPERTY TYPEResidential - Single Family
SUBDIVISIONCity-Dayton Rev
SCHOOLDayton
Property Description
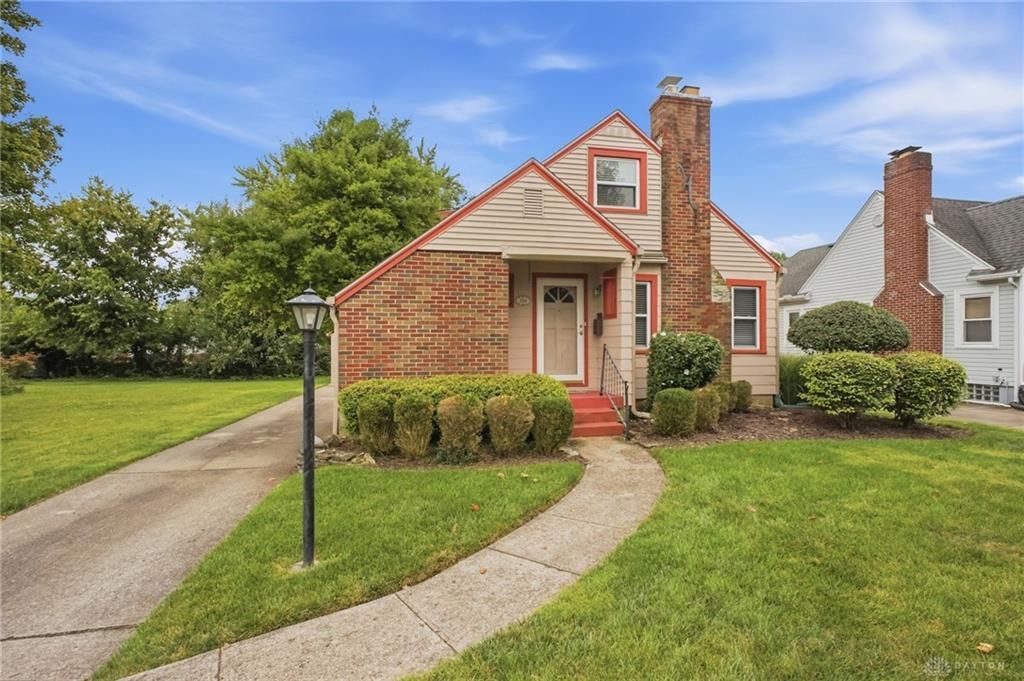
This charming Cape Cod has great curb appeal w/well maintained interior/exterior. Home feels very open w/the living room flowing into the dining room/kitchen/breakfast room. Beautiful original hardwood flooring on the main floor. The decorative slate fireplace matches the slate in the entry. Window seats in the dining room & living room provide additional storage. The kitchen features a full suite of appliances. There you will also find tall white cabinets & Corian countertops offering plenty of workspace & storage. The kitchen flows into a room addition w/built-ins that can be used as a den, breakfast area or home office. Upstairs, you will find a large finished attic space that could be used as a 3rd bedroom or living space. The semi-finished basement has a rec room/family room area, a utility room (washer and dryer convey) and a 2nd updated full bathroom. Enjoy the outdoors from the rear brick paver patio and the privacy of a fully fenced-in rear yard surrounded by mature landscaping. There is plenty of parking provided on the long driveway & in the detached single car garage.
Property Features
Property Type: Residential - Single Family
Basement: Yes
Cooling: Central
Fireplaces: 1
Garage: 1 car attached
Heating: Forced Air, Natural Gas
Lot Size: 0.15 Acres
Taxes: $2,482
Year Built: 1942
Feature Descriptions
Appliance Features: Dishwasher, Dryer, Garbage Disposal, Microwave, Range, Refrigerator, Washer
Basement Features: Full, Semi-Finished
Days on Site: 4
Exterior: Brick, Shingle, Vinyl
Fireplace. Features: Inoperable, One
Garage Features: 1 Car, Attached
Lot Dimensions: 47x137
Outside Features: Patio, Porch
Utilities: 220 Volt Outlet, Natural Gas, Public Water
Room Sizes
Primary Bedroom: 12 X 10 Level - Main
Bedroom: 12 X 10 Level - Main
Bedroom: 40 X 13 Level - Second
Breakfast Room: 11 X 8 Level - Main
Dining Room: 13 X 9 Level - Main
Entry Room: 4 X 5 Level - Main
Family Room: 38 X 10 Level - Lower Level
Kitchen: 13 X 8 Level - Main
Laundry: 38 X 12 Level - Lower Level
Living Room: 19 X 12 Level - Main
Local Schools
School District: Dayton
Listed By / Shown By
Listed By
Agency Name: Coldwell Banker Heritage
Agency Phone: (513) 402-7372
Shown By
Agent Name: Lydia Walls
Agent Phone: (937) 935-5597
Agency Title: Key Realty

Estimate Your Payment
Estimated Payment
$ 1,672.29 per month $1,392.84 Principal & Interest $206.83 Property Tax $72.63 Homeowner's Insurance
1034 Croyden Drive | MLS# 969680
This single family home located at 1034 Croyden Drive, Dayton, OH 45420 is currently listed for sale with an asking price of $249,000. This property was built in 1942 and has 3 bedrooms and 2 full baths with 1530 sq. ft. Croyden Drive is located in the City-Dayton Rev subdivision within the Dayton school district. Search City-Dayton Rev real estate on www.lydiawalls.com today.