
BEDS5
BATHS3 full
SQUARE FEET2,330
MLS#TB8553670
STATUSActive
PROPERTY TYPEResidential - Single Family
SUBDIVISIONCROSS CREEK PRCL K
Property Description
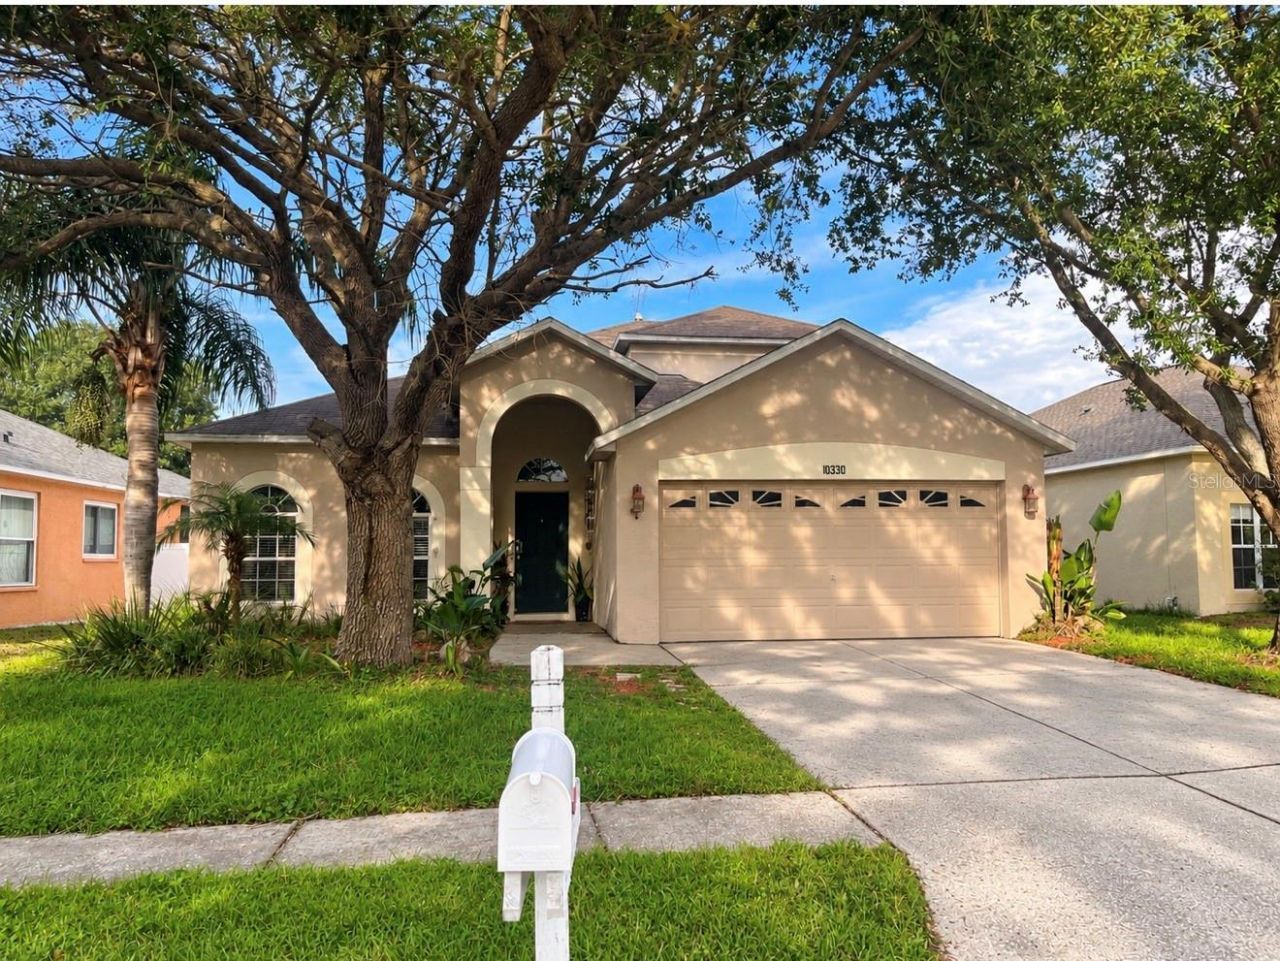
Located in the desirable Cross Creek community of New Tampa, this spacious 5-bedroom, 3-bathroom home offers a versatile two-story floor plan with a 2-car garage, private screened-in pool, and loft. The main level features the primary suite and three additional bedrooms, providing the convenience of mostly single-story living. Upstairs, the loft, fifth bedroom, and full bathroom create an ideal private space for guests, multigenerational living, a home office, or bonus room. The open concept living areas flow seamlessly to the screened lanai and pool, making the home well-suited for both everyday living and entertaining. Conveniently located near The Shops at Wiregrass, Tampa Premium Outlets, dining, entertainment, parks, major roadways, and approximately 30 minutes from Tampa International Airport.
Property Features
Property Type: Residential - Single Family
Cooling: Central Air
Fenced: Yes
Garage: 2 car attached
Heating: Central
Lot Size: 0.14 Acres
Roof Type: Shingle
Stories: 2.0
Taxes: $716
Year Built: 2001
Amenities
Eat-in Kitchen
Primary Bedroom Main Floor
Solid Wood Cabinets
Walk-In Closet(s)
Wet Bar
Private Mailbox
Sidewalk
Feature Descriptions
Additional Rooms: Den/Library/Office
Appliances: Convection Oven, Dishwasher, Disposal, Gas Water Heater, Microwave, Refrigerator
Association Amenities: Park, Playground, Tennis Court(s)
Community Features: Deed Restrictions
Days on Site: 1
Directions: Cross creek boulevard to Kinnan Street and make a left, Right on Brookron Drive, Left on Meadowcreek Blvd and Left on Goldenbrook Way. House will be in the right.
Exterior: Block, Stucco
Fencing: Fenced
Flood Zone Code: X
Flooring: Carpet, Laminate, Tile
Foundation: Slab
HOA Fee: 375/ Annually
HOA Y/N: Yes
Home Warranty Y/N: No
Listing Terms: Cash, Conventional
Lot Dimensions: 0.14
Number of Pets: 2
Ownership: Fee Simple
Patio/Porch: Patio, Screened
Pets Allowed: Cats OK, Dogs OK, Number Limit
Pets Restrictions: Buyer and buyer's agent to verify any and all restrictions with HOA.
Pool: In Ground, Screen Enclosure
Property Attached Y/N: No
Property Sub-Type: Single Family Residence
Sewer: Public Sewer
Showing Instructions: Supra Lock Box,24 Hour Notice, Appointment Only, Call Before Showing, See Remarks, ShowingTime
Special Sale Provisions: None
Swimming Pool: Yes
Utilities: Cable Connected, Electricity Connected, Natural Gas Connected, Sewer Connected, Water Connected
Water: Public
Water Access Y/N: No
Zoning: PD
Local Schools
High School: Wharton-HB
Middle School: Benito-HB
Elementary School: Pride-HB
Listed By / Shown By
Listed By
Agency Name: COLDWELL BANKER REALTY
Agency Contact: 727-781-3700
Shown By
Agent Name: Lydia Walls
Agent Phone: (937) 935-5597
Agency Title: Key Realty

Estimate Your Payment
Estimated Payment
$ 2,619.81 per month $2,433.27 Principal & Interest $59.67 Property Tax $126.88 Homeowner's Insurance
10330 Goldenbrook Way | MLS# TB8553670
This single family home located at 10330 Goldenbrook Way , Tampa, FL 33647 is currently listed for sale with an asking price of $435,000. This property was built in 2001 and has 5 bedrooms and 3 full baths with 2330 sq. ft. Goldenbrook Way is located in the CROSS CREEK PRCL K subdivision. Search CROSS CREEK PRCL K real estate on www.lydiawalls.com today.