
BEDS3
BATHS2 full 1 partial
SQUARE FEET1,429
MLS#10013250
STATUSContingent
PROPERTY TYPEResidential - Single Family
SUBDIVISIONRamseyers W.Park Addn.
SCHOOLToledo
Property Description
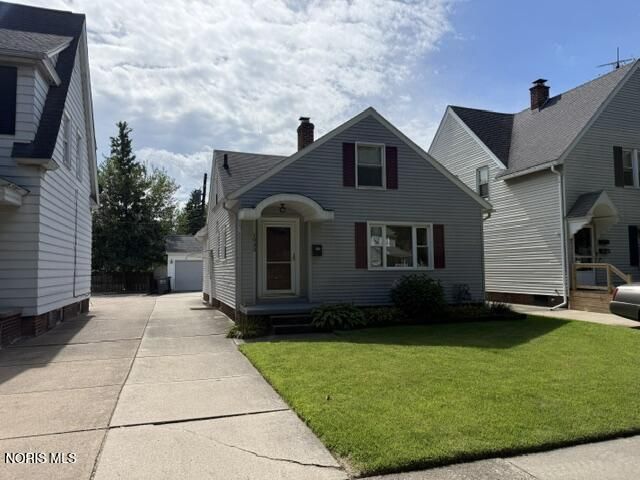
Well cared for West Toledo home with much to offer. The owners have steadily made updates and improvements over the course of ownership. With almost 1500 sqft of living space, not to mention finished space in the basement, it is bigger than it looks! There are 3 possibly 4 bedrooms depending on your needs for space. With a nice sized 2.5 car garage this home offers plenty of storage and parking options. Come take a look today!
Property Features
Property Type: Residential - Single Family
Basement: Block
Cooling: Ductless, Mini Split
Fireplaces: 1
Garage: 2
Heating: Boiler, Radiator
Home Style: Traditional
Lot Size: 0.10 Acres
Roof Type: Asphalt, Shingle
Stories: 1.0
Year Built: 1927
Amenities
Other
Feature Descriptions
Appliances: Dishwasher, Microwave, Water Heater, Dryer, Electric Oven, Refrigerator, Washer
Days on Site: 21
Door Features: Storm Door(s)
Exterior: Aluminum Siding, Frame
Fireplace: Living Room
Flooring: Carpet, Hardwood, Plank
Laundry: Gas Dryer Hookup, In Basement, Washer Hookup
Lot Dimensions: 35X120
Parcel#: 13-14821
Parking: Concrete, Detached Garage, Driveway, Shared Driveway
Parking Notes: Concrete, Detached Garage, Driveway, Shared Driveway
Patio/Porch: Rear Patio, Covered Patio
Sewer: Public Sewer
Utilities: Electricity Connected, Natural Gas Connected, Sewer Connected, Water Connected
Water: Public
Window: Double Pane Windows, Window Screen(s), Window Treatments
Room Sizes
Living Room: Level - Main
Dining Room: Level - Main
Kitchen: Level - Main
Primary Bedroom 1: Level - Main
Bedroom 2: Level - Main
Bedroom 3: Level - Upper
Bedroom 4: Level - Upper
Breakfast Room: Level - Main
Entrance Foyer: Level - Main
Loft: Level - Upper
Local Schools
High School: Start
Middle School: None
Elementary School: Whittier
School District: Toledo
Listed By / Shown By
Listed By
Agency Name: RE/MAX Preferred Associates
Agency Phone: 419-720-5600
Shown By
Agent Name: Lydia Walls
Agent Phone: (937) 935-5597
Agency Title: Key Realty

Estimate Your Payment
Estimated Payment
$ 823.37 per month $782.56 Principal & Interest $0.00 Property Tax (data not provided by mls) $40.80 Homeowner's Insurance
1033 Branleigh Drive | MLS# 10013250
This single family home located at 1033 Branleigh Drive, Toledo, OH 43612 is currently listed for sale with an asking price of $139,900. This property was built in 1927 and has 3 bedrooms and 2 full and 1 partial baths with 1429 sq. ft. Branleigh Drive is located in the Ramseyers W.Park Addn. subdivision within the Toledo school district. Search Ramseyers W.Park Addn. real estate on www.lydiawalls.com today.