
BEDS2
BATHS1 full 1 partial
SQUARE FEET1,485
MLS#847846
STATUSActive
PROPERTY TYPEResidential - Townhouse
SUBDIVISIONCentennial Ph 01
Property Description
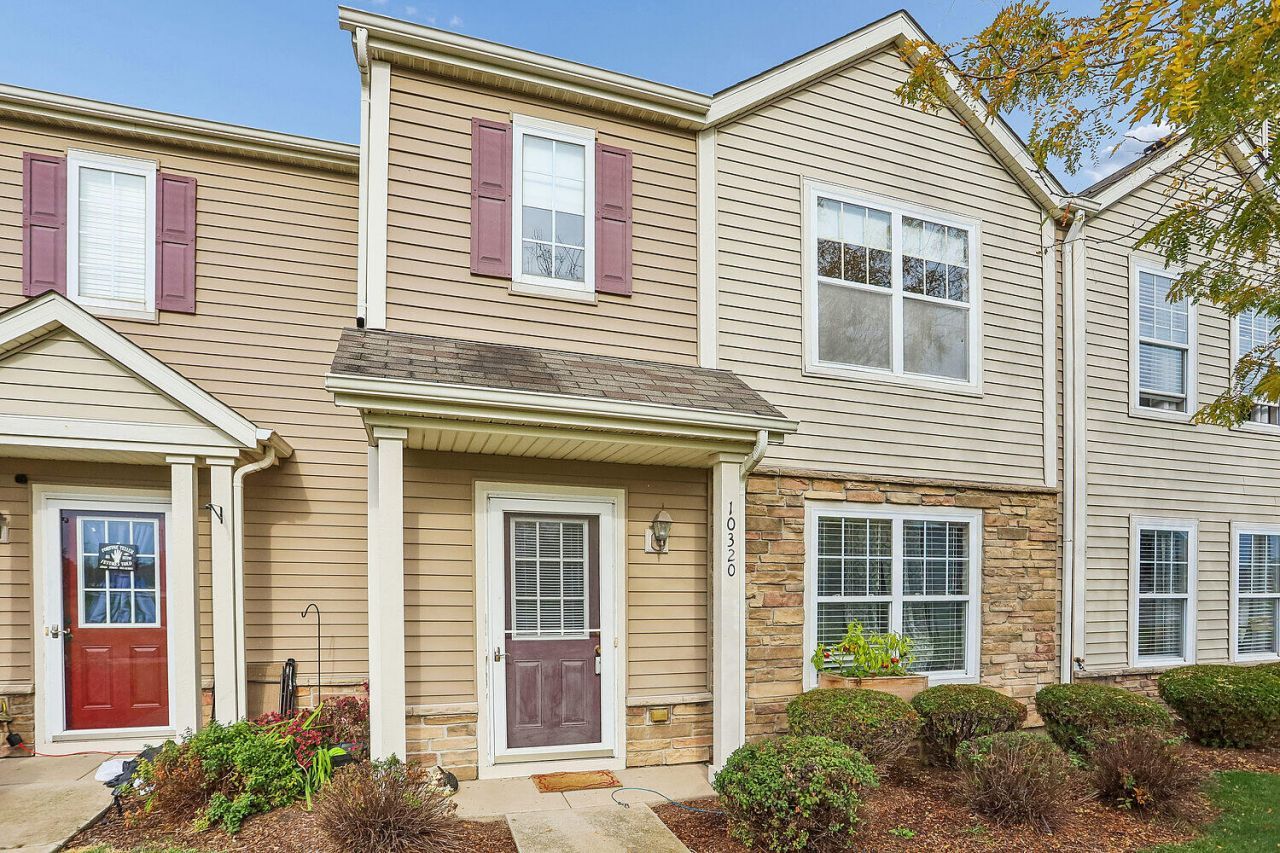
Turn-key townhome living in sought-after Centennial! Located in the Hanover Township School District, this meticulously maintained 2-bed, 2-bath 2-story home delivers effortless style and low-maintenance convenience. The main level features a bright, open layout centered around a modern kitchen equipped with stainless steel appliances and a generous pantry. Upstairs, find two spacious bedrooms, including a primary suite with a deep walk-in closet and a guest room with extensive wall-to-wall storage. An insulated 1-car garage adds everyday practicality. For just 95/month, the HOA handles all lawn care and snow removal while granting access to premium community amenities: a private clubhouse, in-ground pool, and fitness center. Fast-selling community--schedule your tour today!
Property Features
Property Type: Residential - Townhouse
Garage: 1 car attached
Heating: Forced Air, Natural Gas
Lot Size: 0.06 Acres
Stories: 2.0
Taxes: $1,610
Year Built: 2009
Amenities
Ceiling Fan(s)
Open Floorplan
Granite Counters
Appliances
Dryer
Washer
Stainless Steel Appliance(s)
Refrigerator
Microwave
Gas Range
Dishwasher
Feature Descriptions
Association Amenities: Clubhouse, Snow Removal, Pool, Landscaping
Association Fee Includes: Maintenance Grounds, Snow Removal
Days on Site: 17
HOA Fee: 95/ Monthly
HOA Y/N: Yes
Parking Features: Attached, On Street, Kitchen Level, Driveway, Asphalt, Additional Parking, Off Street, Garage Door Opener
Rooms Total: 5
Security Features: Carbon Monoxide Detector(s), Smoke Detector(s)
Sewer: Public Sewer
Utilities: Cable Connected, Water Connected, Underground Utilities, Sewer Connected, Natural Gas Connected, Electricity Connected
Water: Public
Room Sizes
Primary Bedroom: 16.0 x 13.0
Bedroom 2: 15.0 x 11.0
Living Room: 17.0 x 16.0
Kitchen: 13.0 x 10.0
Laundry: 8.0 x 6.0
Listed By / Shown By
Listed By
Agency Name: Village Realty of Indiana, Inc
Agency Phone: (219) 661-1212
Shown By
Agent Name: Lydia Walls
Agent Phone: (937) 935-5597
Agency Title: Key Realty

Estimate Your Payment
Estimated Payment
$ 1,546.07 per month $1,341.93 Principal & Interest $134.17 Property Tax $69.97 Homeowner's Insurance
10320 Heritage Way | MLS# 847846
This townhouse located at 10320 Heritage Way , Cedar Lake, IN 46303 is currently listed for sale with an asking price of $239,900. This property was built in 2009 and has 2 bedrooms and 1 full and 1 partial baths with 1485 sq. ft. Heritage Way is located in the Centennial Ph 01 subdivision. Search Centennial Ph 01 real estate on www.lydiawalls.com today.