
BEDS2
BATHS2 full 1 partial
SQUARE FEET1,863
MLS#O6458524
STATUSActive
PROPERTY TYPEResidential - Single Family
SUBDIVISIONCHARLOTTE PARK
Property Description
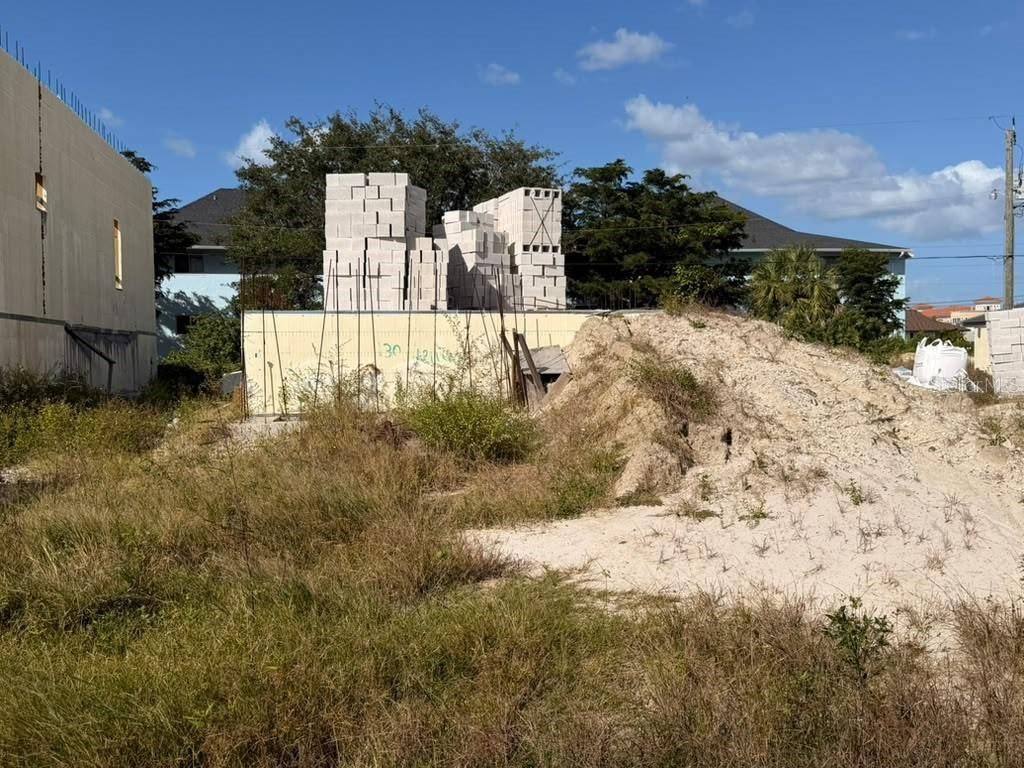
Under Construction. Partially built home in Charlotte Park, Punta Gorda, sold as-is with construction still to be completed. Great chance to finish a Florida home your way near Charlotte Harbor, shopping, dining and beaches. Buyer to verify all measurements, permits, utilities and flood information. Under construction. Beds, baths, and square footage; buyer to verify.
Property Features
Property Type: Residential - Single Family
Cooling: Central Air
Heating: Central, Electric
Lot Size: 0.12 Acres
Roof Type: Membrane
Stories: 2.0
Taxes: $358
Year Built: 2027
Amenities
High Ceilings
Kitchen/Family Room Combo
PrimaryBedroom Upstairs
Walk-In Closet(s)
None
Feature Descriptions
Additional Rooms: Loft
Appliances: None
Builder: Results Builders Inc
Directions: From Downtown Orlando, take I-4 W toward Tampa. Merge onto I-75 S toward Naples. Take Exit 164 toward Punta Gorda/US-17. Continue west on Duncan Rd, then turn left onto US-41 S (Tamiami Trail). Turn right onto Aqui Esta Dr, then right onto Marlin Dr. Cont
Exterior: ICFs (Insulated Concrete Forms), Stucco
Flood Zone Code: AE
Flooring: Other
Foundation: Slab
Home Warranty Y/N: No
Listing Terms: Cash, FHA
Lot Dimensions: 0.12
Model: Custom
Number of Septics: 1
Other Equipment: None
Ownership: Fee Simple
Property Attached Y/N: No
Property Sub-Type: Single Family Residence
Sewer: Septic Needed
Showing Instructions: Go Direct
Special Sale Provisions: None
Utilities: Electricity Available, Public, Water Available
Water: Public
Water Access Y/N: No
Zoning: RSF5
Room Sizes
Dining Room: 10x20
Kitchen: 11x9
Family Room: 14x18
Bathroom 1: 5x6
Bedroom 1: 10x11
Bathroom 2: 9x6
Primary Bedroom: 12x15
Primary Bathroom: 9x7
Loft: 10x11
Laundry: 7x6
Listed By / Shown By
Listed By
Agency Name: LET'S OWN FL, LLC
Agency Contact: 407-967-0772
Shown By
Agent Name: Lydia Walls
Agent Phone: (937) 935-5597
Agency Title: Key Realty

Estimate Your Payment
Estimated Payment
$ 824.36 per month $755.15 Principal & Interest $29.83 Property Tax $39.38 Homeowner's Insurance
1032 Marlin Drive | MLS# O6458524
This single family home located at 1032 Marlin Drive , Punta Gorda, FL 33950 is currently listed for sale with an asking price of $135,000. This property was built in 2027 and has 2 bedrooms and 2 full and 1 partial baths with 1863 sq. ft. Marlin Drive is located in the CHARLOTTE PARK subdivision. Search CHARLOTTE PARK real estate on www.lydiawalls.com today.