
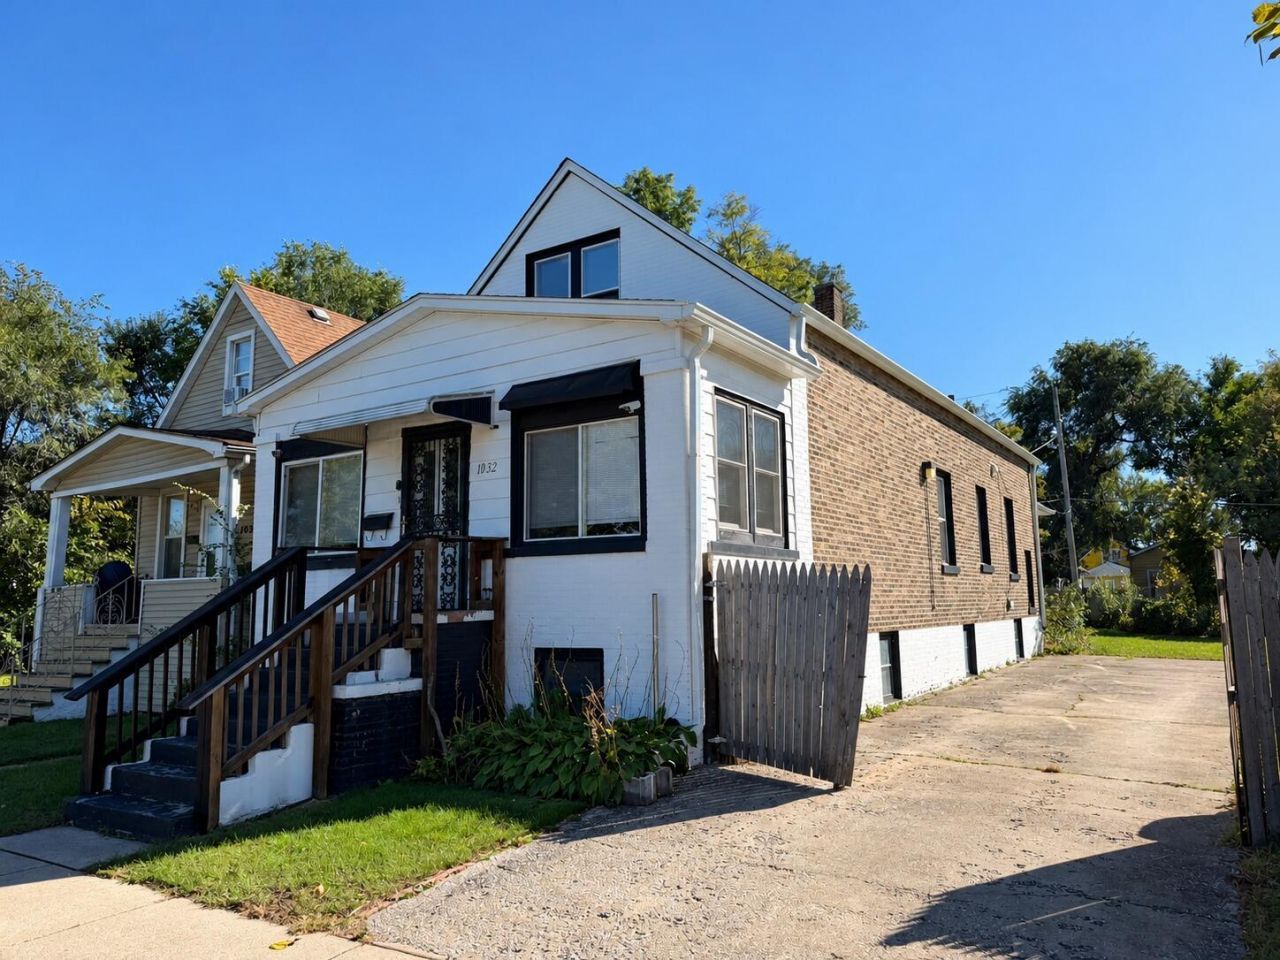
BEDS2
BATHS3 full 1 partial
SQUARE FEET1,932
MLS#847120
STATUSActive
PROPERTY TYPEResidential - Single Family
SUBDIVISIONLarneds Add 01
Property Description
Exciting opportunity awaits at this large brick two story home in central Hammond. Originally built as a duplex, this home has been partially updated as a single family residence. The best part? It can be easily be converted back to two units- subject to buyer verification and approval from the City of Hammond Building Department. The main level features a beautifully updated kitchen with white shaker cabinets, an electric range with hood, fridge and dishwasher. The open living room dining room and bedrooms on the main all feature wood floors. Both bathrooms on the main have been tastefully updated to have a spa like feel any time of the day. The upstairs and basement both have a furnace and both need a little TLC. Whether your looking for space for a large family or an investor that prefers a multi-unit, this property has options. This property also offers low taxes and is close to major highways. Worth the look! Cash or conventional offers only.
Property Features
Property Type: Residential - Single Family
Heating: Forced Air
Lot Size: 0.14 Acres
Stories: 2.0
Taxes: $1,182
Year Built: 1910
Amenities
Ceiling Fan(s)
Private Yard
Appliances
Dishwasher
Range Hood
Refrigerator
Gas Water Heater
Electric Range
Feature Descriptions
Days on Site: 32
Lot: Back Yard
Parking Features: Driveway, On Street
Rooms Total: 9
Sewer: Public Sewer
Utilities: Cable Available, Water Connected, Sewer Connected, Natural Gas Connected, Electricity Connected
Water: Public
Room Sizes
Living Room: 15.0 x 11.0
Dining Room: 12.0 x 11.0
Kitchen: 12.0 x 11.0
Other: 20.0 x 7.0
Primary Bedroom: 12.0 x 10.0
Bedroom 2: 13.0 x 10.0
Bedroom 3: 13.0 x 12.0
Kitchen: 14.0 x 10.0
Living Room: 16.0 x 15.0
Listed By / Shown By
Listed By
Agency Name: Advanced Real Estate, LLC
Agency Phone: (219) 595-2007
Shown By
Agent Name: Lydia Walls
Agent Phone: (937) 935-5597
Agency Title: Key Realty

Estimate Your Payment
Estimated Payment
$ 1,010.15 per month $866.47 Principal & Interest $98.50 Property Tax $45.18 Homeowner's Insurance
1032 Kenwood Street | MLS# 847120
This single family home located at 1032 Kenwood Street, Hammond, IN 46320 is currently listed for sale with an asking price of $154,900. This property was built in 1910 and has 2 bedrooms and 3 full and 1 partial baths with 1932 sq. ft. Kenwood Street is located in the Larneds Add 01 subdivision. Search Larneds Add 01 real estate on www.lydiawalls.com today.