
BEDS5
BATHS3 full
SQUARE FEET3,364
MLS#848398
STATUSActive
PROPERTY TYPEResidential - Single Family
SUBDIVISIONDoubletree Lake Estates West Ph 07
SCHOOLCrown Point
Property Description
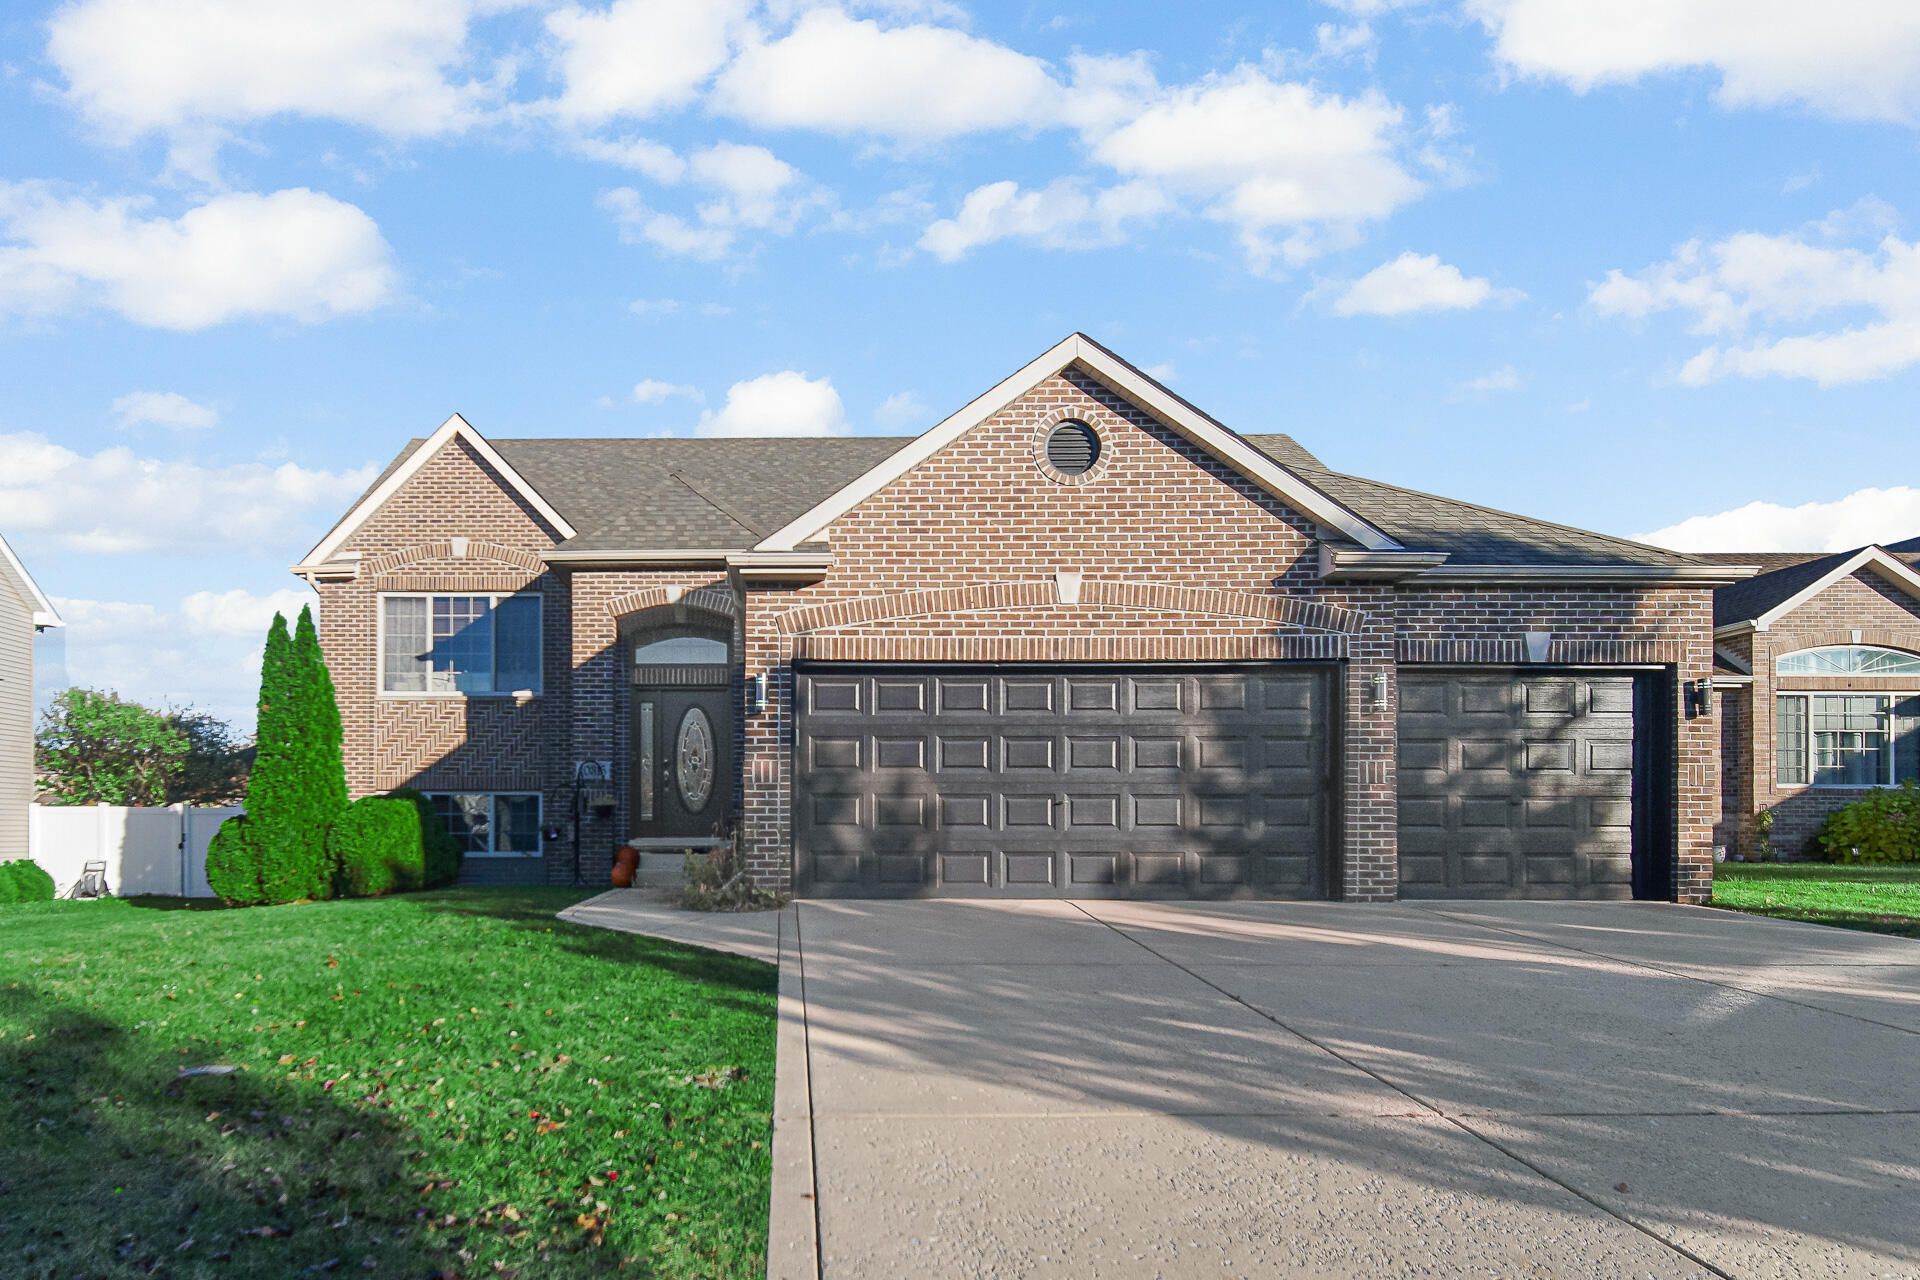
Welcome home to this beautiful 5-bedroom, 3-bath bi-level located in the desirable Doubletree West community of Winfield! Situated in the highly sought-after Crown Point School District, this home offers the perfect combination of space, functionality, and entertaining potential. The open-concept layout creates a welcoming flow, while the lower level offers additional living space complete with a convenient kitchenette, making it ideal for hosting guests, entertaining, or creating a separate living area. The spacious media room provides even more versatility and could easily serve as an additional bedroom, home office, or flex space. Step outside to enjoy the fully fenced backyard, complete with a swimming pool and large deck. Additional features include a spacious 3-car garage, and the added convenience of a 220 volt outlet. With five bedrooms, three baths, and plenty of room to spread out, this home offers endless possibilities in a wonderful Winfield location!
Property Features
Property Type: Residential - Single Family
Fireplaces: 1
Garage: 1
Heating: Forced Air
Lot Size: 0.20 Acres
Year Built: 2012
Amenities
Granite Counters
Walk-In Closet(s)
Recessed Lighting
Kitchen Island
Appliances
Disposal
Microwave
Dishwasher
Feature Descriptions
Days on Site: 2
Fireplace Features: Electric, Lower Level
HOA Fee: 250/ Annually
HOA Y/N: Yes
Lot: Back Yard, Sprinklers In Front, Front Yard
Parking Features: Driveway, Garage Faces Front
Pool Features: Above Ground, Heated
Rooms Total: 7
Sewer: Public Sewer
Utilities: Cable Available, Water Connected, Sewer Connected, Natural Gas Connected, Electricity Connected
Water: Public
Room Sizes
Primary Bedroom: 18.0 x 13.0
Bedroom 2: 14.0 x 10.0
Bedroom 3: 10.0 x 12.0
Bedroom 4: 10.0 x 13.0
Bedroom 5: 21.0 x 19.0
Kitchen: 10.0 x 13.0
Family Room: 17.0 x 13.0
Local Schools
High School: Crown Point High School
Middle School: Robert Taft Middle School
Elementary School: Jerry Ross Elementary School
School District: Crown Point
Listed By / Shown By
Listed By
Agency Name: Realest.com
Agency Phone: (219) 808-1520
Shown By
Agent Name: Lydia Walls
Agent Phone: (937) 935-5597
Agency Title: Key Realty

Estimate Your Payment
Estimated Payment
$ 2,824.98 per month $2,684.98 Principal & Interest $0.00 Property Tax (data not provided by mls) $140.00 Homeowner's Insurance
10315 Nelson Street | MLS# 848398
This single family home located at 10315 Nelson Street, Crown Point, IN 46307 is currently listed for sale with an asking price of $480,000. This property was built in 2012 and has 5 bedrooms and 3 full baths with 3364 sq. ft. Nelson Street is located in the Doubletree Lake Estates West Ph 07 subdivision within the Crown Point school district. Search Doubletree Lake Estates West Ph 07 real estate on www.lydiawalls.com today.