
BEDS3
BATHS3 full 1 partial
SQUARE FEET4,523
MLS#110909
STATUSActive
PROPERTY TYPEResidential - Single Family
Property Description
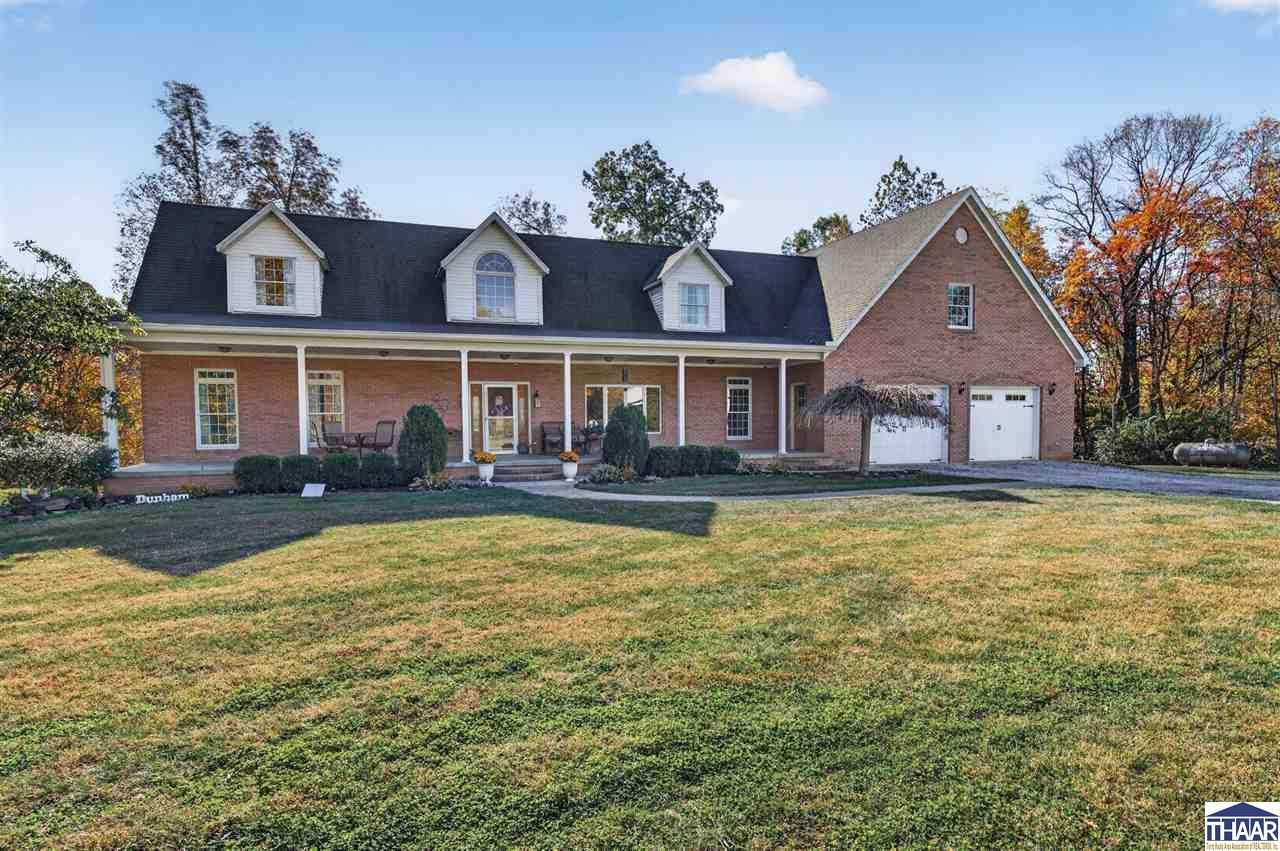
Enjoy the best of country living with this spacious 3-bedroom, 4-bathroom home situated on approximately 6.11 acres! Inside, you'll find an inviting open-concept living room that creates the perfect space for gathering and entertaining, along with a finished walk-out basement offering additional living space and endless possibilities for a family room, recreation area, or entertaining guests. A 2+ car garage provides plenty of room for vehicles, storage, and hobbies. Outside, the property continues to impress with a massive 60x60 pole barn featuring two 14-foot-tall overhead doors as well as two 12-foot tall doors, making it ideal for equipment, recreational vehicles, a workshop, or additional storage. Enjoy the beautiful lake views, excellent fishing, kayaking and perfect opportunity to relax and enjoy the outdoors. Whether you're looking for room to spread out, space for your hobbies, or a property that offers both functionality and recreational opportunities, this home has so much to offer. Don't miss your chance to make this unique property your own! Home has new 97% efficient gas 4-zone furnaces with heat pump and 10-year warranty and outbuilding also is temperature controlled. Two 500-gallon propane tanks are full and included in the sale. The basement floor has radiant heat. Owner said electric bill runs $312/average montly.
Property Features
Property Type: Residential - Single Family
Basement: Yes
Basement: Full Basement, Walk Out
Cooling: Central Air
Garage: 2 car attached
Heating: Propane, Heat Pump, Radiant, Propane Tank Owned
Lot Size: 6.40 Acres
Roof Type: Shingle
Stories: 2.0
Year Built: 2004
Amenities
Hardwood Floors
Ceramic Tile
Carpet
Window Coverings
Whirlpool Tub
Wet Bar
Ceiling Fan(s)
Garage Door Opener
Walk In Closet
Countertop Quartz
Rock Driveway
Barn
Horses Allowed
Lake
Gutters/Storm Drain
Appliances
Dishwasher
Garbage Disposal
Refrigerator
Gas Range/Oven
Microwave
Feature Descriptions
Days on Site: 16
Exterior: Brick, Vinyl Siding
Patio Features: Porch Covered, Covered Patio, Open Balcony
Sewer: Septic
Room Sizes
Primary Bedroom: 14 x 17
Bedroom 2: 17 x 20
Bedroom 3: 15 x 20
Foyer: 9 x 13
Dining Room: 13 x 14
Family Room: 25 x 24
Living Room: 26 x 15
Kitchen: 18 x 13
Local Schools
High School: Terre Haute North
Middle School: Otter Creek Middle
Elementary School: Rio Grande
Listed By / Shown By
Listed By
Agency Name: GIBSON REAL ESTATE, INC.
Agency Phone: 812-237-9190
Shown By
Agent Name: Lydia Walls
Agent Phone: (937) 935-5597
Agency Title: Key Realty

Estimate Your Payment
Estimated Payment
$ 4,119.18 per month $3,915.04 Principal & Interest $0.00 Property Tax (data not provided by mls) $204.14 Homeowner's Insurance
10315 N Engle Street | MLS# 110909
This single family home located at 10315 N Engle Street, Terre Haute, IN 47805 is currently listed for sale with an asking price of $699,900. This property was built in 2004 and has 3 bedrooms and 3 full and 1 partial baths with 4523 sq. ft. Search Terre Haute real estate on www.lydiawalls.com today.