
BEDS3
BATHS2 full 1 partial
SQUARE FEET1,457
MLS#2026047324
STATUSActive
PROPERTY TYPEResidential - Single Family
SUBDIVISIONSANDY HOLLOW
Property Description
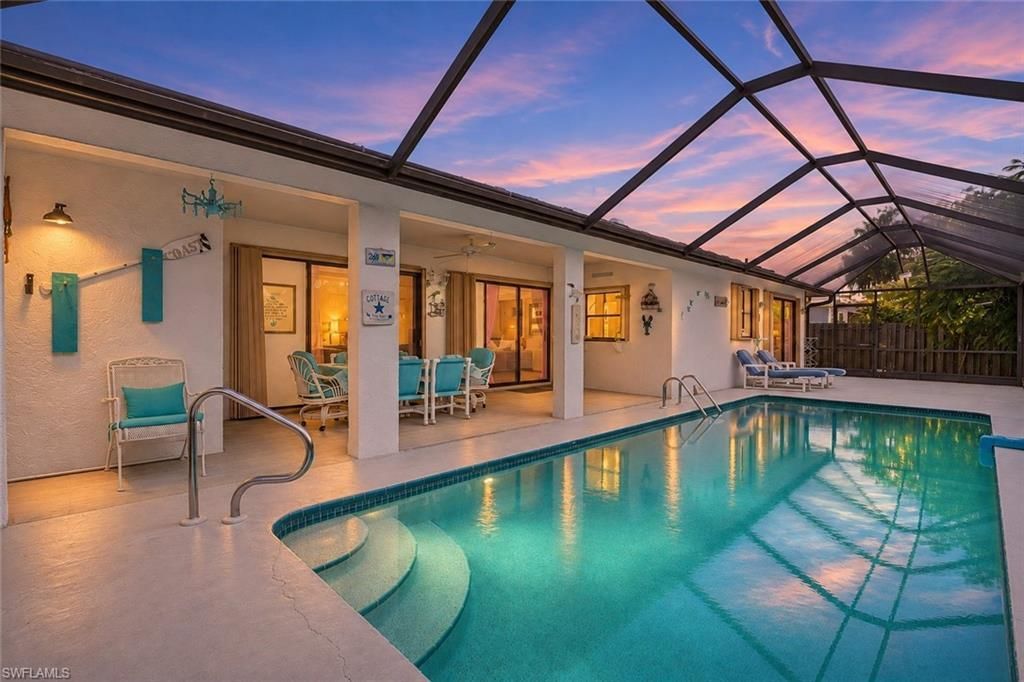
Welcome to your slice of paradise in Sandy Hollow! Conveniently located off Old 41 in Bonita Springs, this three-bedroom, two-and-a-half-bath pool home offers an open floor plan, split bedrooms, and easy access to beaches, shopping, dining, and entertainment.The spacious great room brings the kitchen, living, and dining areas together beneath soaring ceilings, with laminate flooring, built-in shelving, and inviting views of the pool. The private primary suite features a walk-in closet and an ensuite bathroom, while two additional bedrooms and a shared full bathroom sit on the opposite side of the home.Enjoy Florida living in the expansive screened pool area, complete with a convenient poolside half bath-an ideal setting for entertaining or relaxing. An interior laundry room and two-car garage add everyday convenience.Discover this Bonita Springs gem-schedule your private showing today!
Property Features
Property Type: Residential - Single Family
Cooling: Ceiling Fan(s), Central Electric
Garage: 2 car attached
Heating: Central Electric
Lot Size: 0.18 Acres
Roof Type: Shingle
Stories: 1.0
Taxes: $4,947
Year Built: 1993
Amenities
Sprinkler Auto
Feature Descriptions
Bedroom: 3 Bed
Construction: Concrete Block, Stucco
Days on Site: 1
Dining: Breakfast Bar, Dining - Living
Exterior: Concrete Block, Stucco
Flooring: Laminate, Tile
Furnished: Furnished
GEO Area: BN10 - East of Old 41 South of S
Hoa Fee: $0
Home Warranty Y/N: No
Interior: Split Bedrooms, Great Room, Built-In Cabinets, Wired for Data, Pantry
Irrigation: Central
Kitchen: Kitchen Island, Pantry
Laundry: Washer/Dryer Hookup, Inside, Sink
Lease Considered Y/N: No
Listing Terms: Buyer Finance/Cash, FHA, VA Loan
Lot: Regular
Ownership: Single Family
Parcel #: 26-47-25-B1-00800.0590
Parking: 2+ Spaces, Garage Door Opener, Attached
Pets: No Approval Needed
Pool: In Ground, Concrete
Property Attached Y/N: No
Property Sub-Type: Single Family Residence
Road Frontage: Public Road
Sewer: Central
Sewer: Central
SQFT Total: 1877
Swimming Pool: Yes
Transfer Fee: 0
Units in Building: Square Feet
View: Landscaped Area
Water: Central
Water: Central
Windows: Single Hung, Shutters, Shutters - Manual, Window Coverings
Listed By / Shown By
Listed By
Agency Name: Keller Williams Elite Realty
Agency Phone: 239-949-8338
Shown By
Agent Name: Lydia Walls
Agent Phone: (937) 935-5597
Agency Title: Key Realty

Estimate Your Payment
Estimated Payment
$ 3,054.79 per month $2,511.58 Principal & Interest $412.25 Property Tax $130.96 Homeowner's Insurance
10313 Sandy Hollow Ln | MLS# 2026047324
This single family home located at 10313 Sandy Hollow Ln , Bonita Springs, FL 34135 is currently listed for sale with an asking price of $449,000. This property was built in 1993 and has 3 bedrooms and 2 full and 1 partial baths with 1457 sq. ft. Sandy Hollow Ln is located in the SANDY HOLLOW subdivision. Search SANDY HOLLOW real estate on www.lydiawalls.com today.