
BEDS3
BATHS1 full 1 partial
SQUARE FEET1,516
MLS#846691
STATUSPending
PROPERTY TYPEResidential - Single Family
SUBDIVISIONCross Pt Sub
Property Description
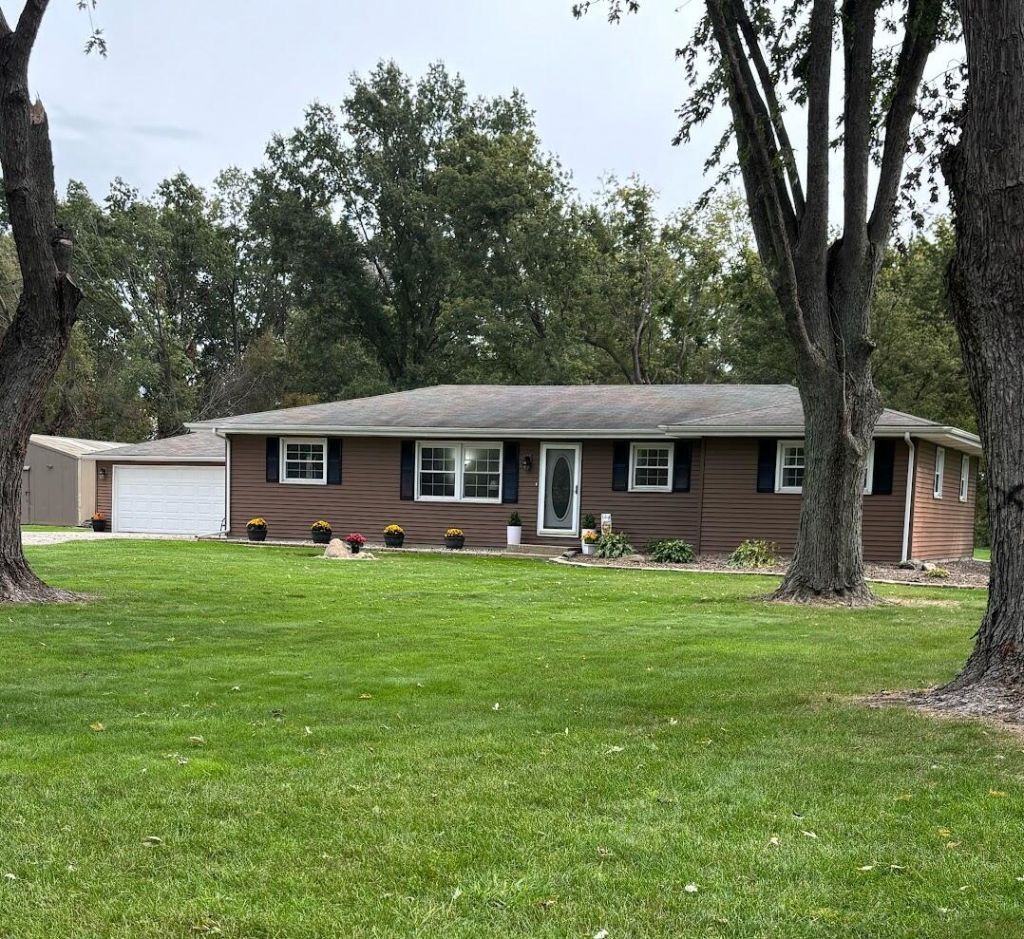
Beautifully Maintained, Stylishly Updated and Truly Move-In Ready! This charming 3 bedroom, 1.5 bath ranch offers the perfect blend of country living, modern updates, and convenience. Featuring a versatile bonus or recreation room, this home offers flexible space to suit your lifestyle. Situated on just shy of 1.5 acres with no rear neighbors, the property provides a peaceful, private setting with a spacious feel and room to enjoy the outdoors. A detached 2 car garage, along with an additional outbuilding, provides ample space for storage, hobbies, and more. Recent improvements include all new PEX water lines, new septic field lines, a new hot water heater, water softener, and dehumidifier. Enjoy the tranquility and space of country living while remaining just minutes from expressway and toll road access. Come see for yourself why this inviting property is the perfect place to call home! For you comfort sellers offering a home warranty.
Property Features
Property Type: Residential - Single Family
Garage: 2
Heating: Forced Air, Natural Gas
Lot Size: 1.43 Acres
Stories: 1.0
Taxes: $1,493
Year Built: 1961
Amenities
Ceiling Fan(s)
Eat-in Kitchen
Appliances
Dryer
Water Softener Owned
Refrigerator
Gas Range
Dishwasher
Feature Descriptions
Days on Site: 40
Lot: Back Yard, Private, Landscaped, Front Yard, Few Trees
Parking Features: Detached, Gravel, Driveway, Additional Parking, Garage Door Opener
Rooms Total: 8
Sewer: Septic Tank
Water: Well
Room Sizes
Living Room: 13.5 x 16.5
Kitchen: 11.0 x 12.5
Dining Room: 11.0 x 8.5
Bonus Room: 13.5 x 18.5
Primary Bedroom: 11.0 x 12.5
Bedroom 2: 10.0 x 10.0
Bedroom 3: 11.0 x 11.0
Laundry: 11.0 x 8.5
Listed By / Shown By
Listed By
Agency Name: Key Realty Indiana, LLC
Agent Name:

Shown By
Agent Name: Lydia Walls
Agent Phone: (937) 935-5597
Estimate Your Payment
Estimated Payment
$ 2,096.02 per month $1,873.89 Principal & Interest $124.42 Property Tax $97.71 Homeowner's Insurance
1031 N 200 W | MLS# 846691
This single family home located at 1031 N 200 W, Valparaiso, IN 46385 is currently listed for sale by Key Realty Indiana, LLC, with an asking price of $335,000. This property was built in 1961 and has 3 bedrooms and 1 full and 1 partial baths with 1516 sq. ft. N 200 W is located in the Cross Pt Sub subdivision. Search Cross Pt Sub real estate on www.lydiawalls.com today.