
BEDS3
BATHS2.1
SQUARE FEET1,894
MLS#1952487
STATUSActive
PROPERTY TYPEResidential - Single Family
SUBDIVISIONMI
SCHOOLCadillac Area Public Schools
Property Description
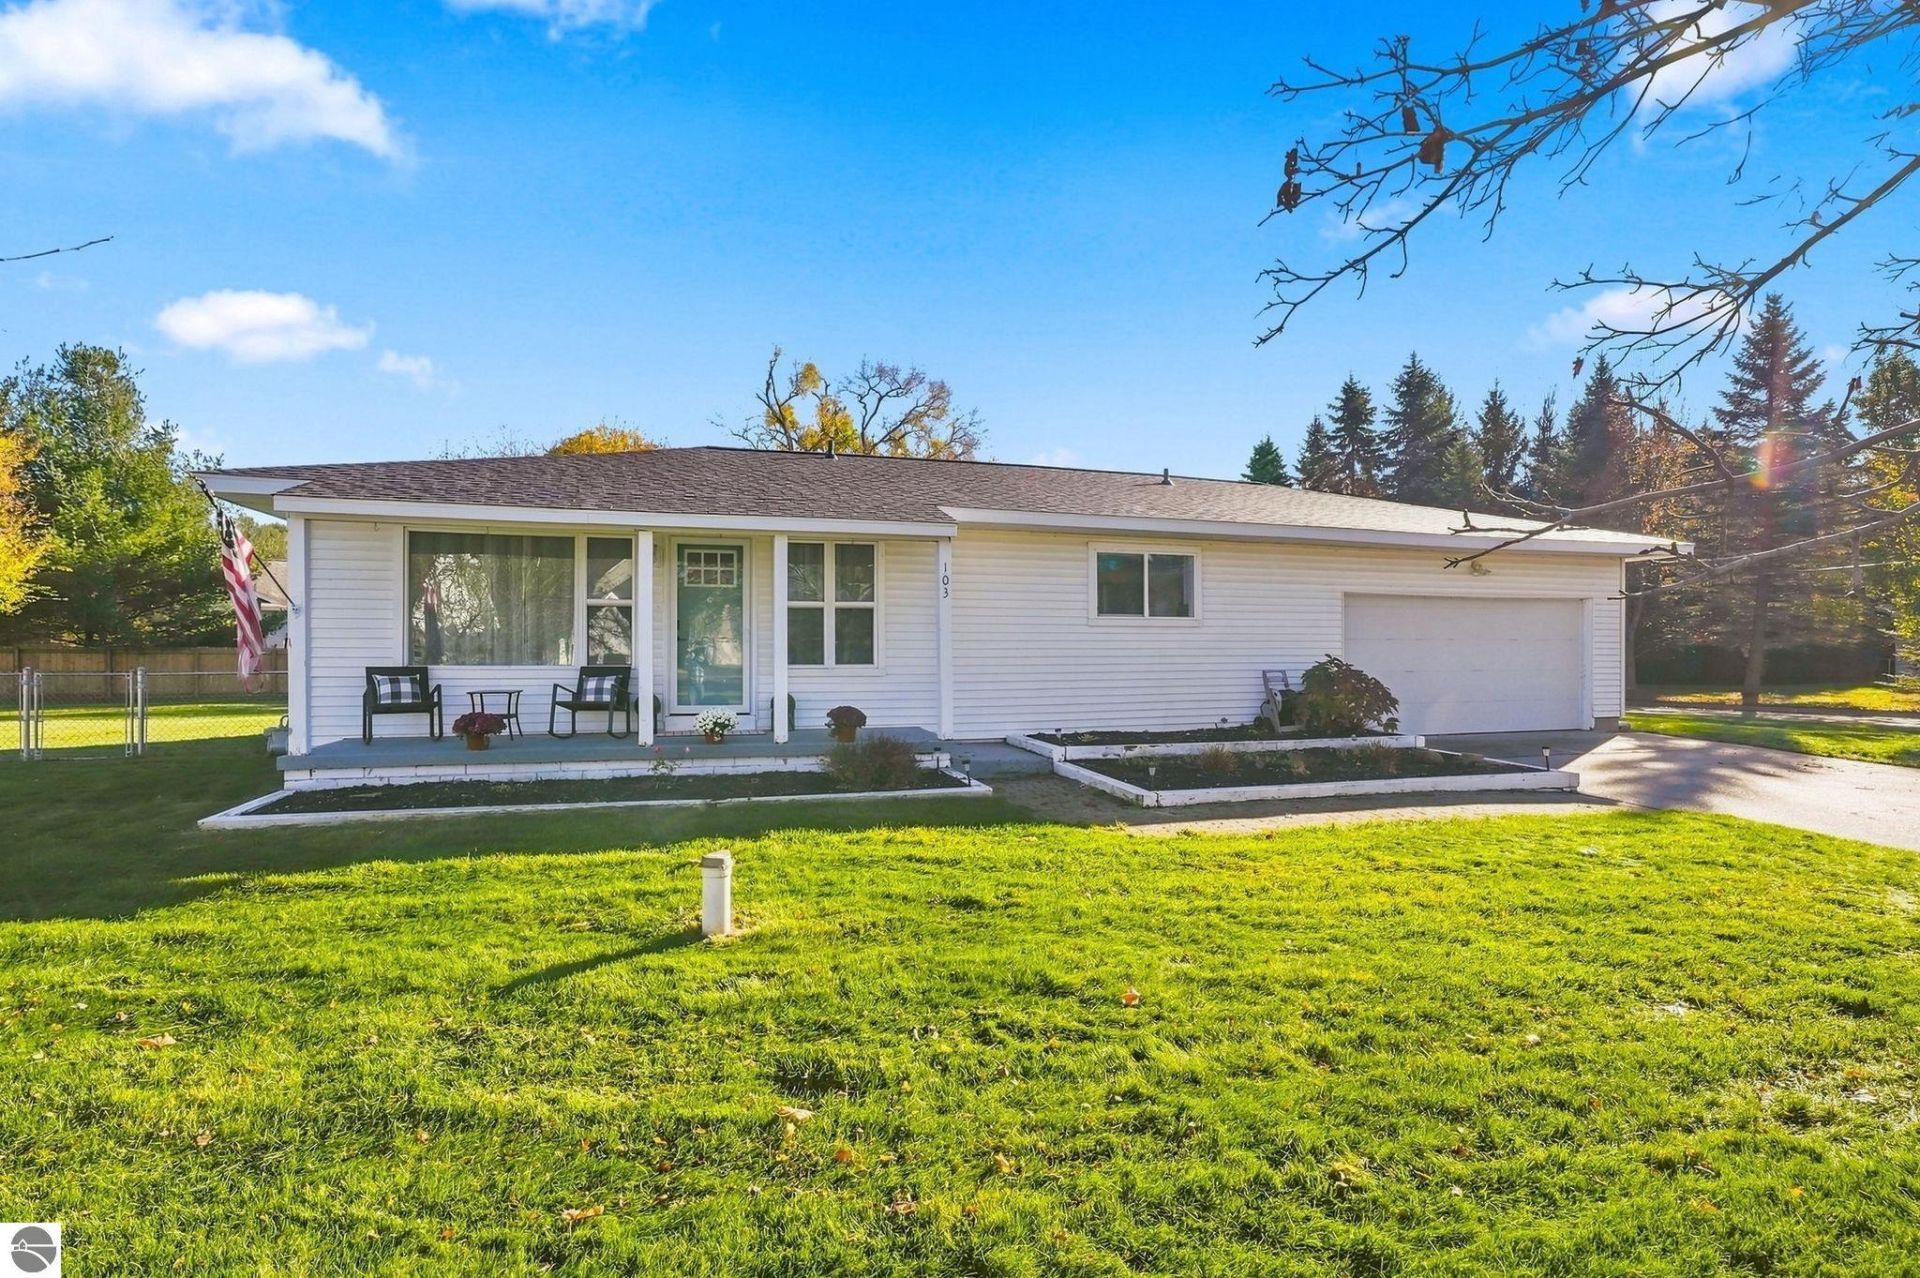
Completely refreshed and move-in ready, this 3-bedroom, 2-full-bath home offers beautiful views of Lake Cadillac from both the front porch and living room, plus an impressive list of upgrades! The interior features fresh paint, updated wall coverings, new flooring, plus new interior and closet doors and trim. The kitchen includes new appliances, including a refrigerator, dishwasher, and microwave, along with a new washer and dryer. The basement has been extensively updated with waterproof luxury vinyl tile flooring throughout, a completely renovated bathroom completed within the last year and a half, and an installed drain tile system. Additional major improvements include a new roof and the addition of air conditioning. Outside, enjoy a fenced-in backyard, an attached 2-car garage, and relaxing views of Lake Cadillac from your front porch. Centrally located between downtown Cadillac and Cadillac West, this home offers an excellent combination of modern updates, comfort, and convenience. Also a large security safe goes with the house.
Property Features
Property Type: Residential - Single Family
Basement: Block, Full Finished
Fenced: Yes
Home Style: Ranch, 1 Story, Ranch, 1 Story
Lot Size: 0.44 Acres
Roof Type: Asphalt
Year Built: 1956
Feature Descriptions
Above Ground Finished SQFT: 1047
Appliance(s)/Equipment: Refrigerator, Oven/Range, Disposal, Dishwasher, Microwave, Washer, Dryer, Blinds, Drapes, Curtain Rods, Electric Water Heater
Construction: Frame
Days on Site: 7
Exterior: Sprinkler System, Patio, Fenced Yard, Covered Porch, Landscaped, Porch, Gutters
Garage/Parking: Attached, Concrete Floors
Heating/Cooling: Forced Air, Central Air
Heating/Cooling Source: Natural Gas
Interior: Pantry, Workshop, Drywall
Lot: Subdivision
Lot Dimensions: 163 x 134
Outbuilding(s): Yes
Outbuilding(s): Garden/Storage Shed
Renewable Heating/Cooling: Not Applicable
Road: Blacktop
Sewer: Municipal
Water: Private Well
Water Features: Water View
Waterfront Type: No
Year Remodeled: 2024
Room Sizes
Primary Bedroom: 15.3x10.1 Level - Main Floor
Bedroom 2: 9.1x10.11 Level - Main Floor
Bedroom 3: 10.9x9.4 Level - Main Floor
Dining Room: 9.1x8.1 Level - Main Floor
Family Room: 29,4x21.0 Level - Lower Floor
Kitchen: 16.3x8.1 Level - Main Floor
Living Room: 13.4x14.2 Level - Main Floor
Local Schools
School District: Cadillac Area Public Schools
Listed By / Shown By
Listed By
Agency Name: Coldwell Banker Schmidt-Cadillac
Agency Phone: 231-775-1737
Shown By
Agent Name: Lydia Walls
Agent Phone: (937) 935-5597
Agency Title: Key Realty

Estimate Your Payment
Estimated Payment
$ 1,942.18 per month $1,845.93 Principal & Interest $0.00 Property Tax (data not provided by mls) $96.25 Homeowner's Insurance
103 Kentucky | MLS# 1952487
This single family home located at 103 Kentucky, Cadillac, MI 49601 is currently listed for sale with an asking price of $329,999. This property was built in 1956 and has 3 bedrooms with 1894 sq. ft. Kentucky is located in the MI subdivision within the Cadillac Area Public Schools school district. Search MI real estate on www.lydiawalls.com today.