
BEDS4
BATHS4
SQUARE FEET3,743
MLS#837755
STATUS
PROPERTY TYPEResidential - Single Family
SUBDIVISIONThe Glacier Club
Property Description
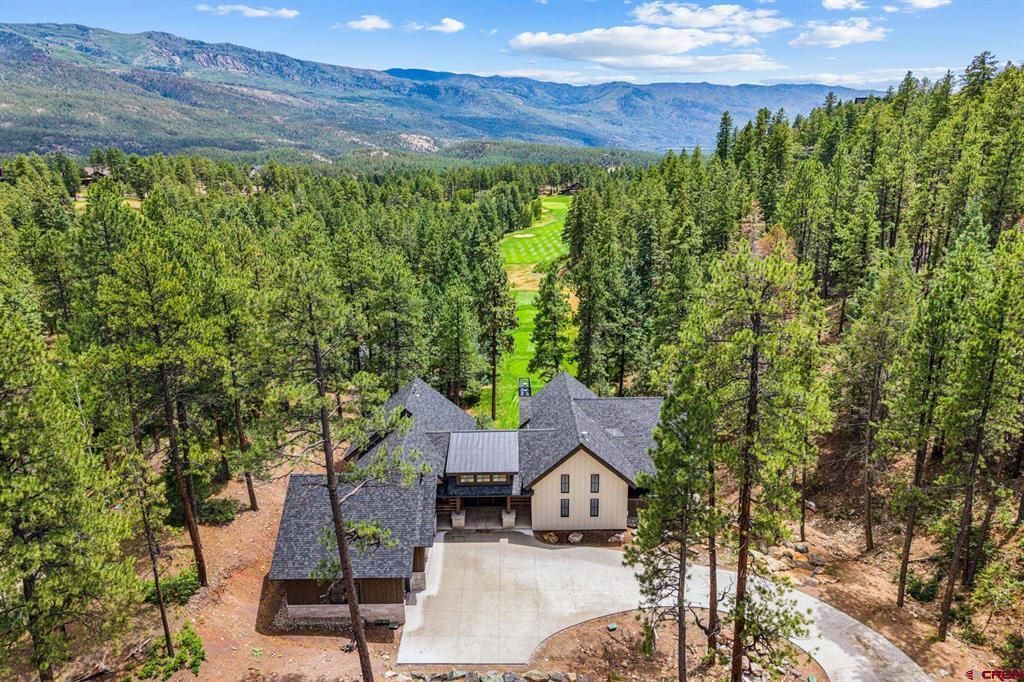
Welcome to 103 Glacier Cliff Drive, where contemporary mountain architecture meets timeless craftsmanship in one of the Glacier Club's most coveted settings. Thoughtfully designed to embrace its extraordinary surroundings, this brand new (almost completed) custom residence captures sweeping views of the 17th tee, the fairway beyond, dramatic mountain peaks, and the valley below from nearly every room. A heated driveway leads to a welcoming Colorado arrival framed by hand-hewn distressed timber, authentic chinking, large stone columns, and expansive glass entry doors. Inside, a dramatic sightline extends through the home to the award winning Mountain Course below. Designed for effortless main-level living, the residence features an expansive great room, dining area, gourmet kitchen, private office, luxurious primary suite, powder and laundry, all complemented by exceptional indoor-outdoor living spaces on 1.74 acres. Extensive windows flood the interiors with natural light. Refined finishes have been carefully curated throughout, including rich engineered hardwood flooring, custom cabinetry, exquisite granite and marble surfaces, designer tile selections and fixtures that create a palette of luxury. The chef's kitchen is equally beautiful and functional, anchored by a professional-grade Thermador appliance suite featuring a 48-inch side-by-side refrigerator, six-burner gas range with griddle and double ovens, two dishwashers, farmhouse sink, and a custom range hood accented with reclaimed beams. The outdoor living experience is just as exceptional. Two oversized sliding glass doors open to a 630-square-foot covered terrace with vaulted tongue-and-groove ceilings, a Delta Heat 38-inch built-in grill with broiler, beverage refrigerator, and a floor-to-ceiling stone fireplace prewired for televisionâ??an elegant extension of the home's entertaining spaces. Additional outdoor areas include a 320-square-foot elevated viewing deck with fire pit and a 480-square-foot covered walkout patio adjoining the game room. The primary suite is a private retreat, where corner windows frame breathtaking views and a contemporary metal-clad fireplace creates warmth and ambiance. The spa-inspired bath offers a freestanding soaking tub, oversized walk-in shower, and refined finishes designed for everyday luxury. The walkout lower level provides three additional guest bedrooms, two beautifully appointed baths, a second laundry area, an inviting game room with wet bar, and generous storage, creating a comfortable a
Property Features
Property Type: Residential - Single Family
Basement: Yes
Cooling: Forced Air
Fuel Type: Natural Gas
Garage: 3 car attached
Heating: Forced Air, Fireplace
Home Style: Contemporary
Lot Size: 1.74 Acres
Roof Type: Asphalt, Metal
Stories: 2.0
Taxes: 16,715.00
Year Built: 2026
Amenities
All Furnishings
Part Furnished
Ceiling Fan(s)
W/D Hookup
Sound System
Wet Bar
Vaulted Ceiling
Granite Counters
T&G Ceilings
Walk In Closet
Garage Door Opener
Fire Sprinklers
Game Room
Mud Room
Landscaping
Patio
Deck
Gas Grill
Covered Porch
Appliances
Range/Oven
Refrigerator
Dishwasher
Washer
Dryer
Disposal
Microwave
Double Oven
Exhaust Fan
Feature Descriptions
Access: Private, Paved, Private Winter Maintenanc
Available Amenities: Great Room, Real Estate Included
Days on Site: 108
Exterior: Wood Frame
Fireplace: Bedroom, Living Room, Other
Flooring: Carpet-Partial, Tile, Engineered Flooring
Foundation: Basement-walk out, Basement-finished, Concrete, Piers
Garage Type: Attached Garage
Lot: Borders Golf Course, Wooded Lot
Master Bedroom: Main Level
Sewer: Central
Special View Info: Mountains, Other, Valley
Water: Central Water
Wooded: Yes
Room Sizes
Primary Bedroom: 15' 10" x 15' 4"
Bedroom 2: 12' 2" x 10' 5"
Bedroom 3: 11' 3" x 10' 7.5"
Bedroom 4: 10' 10" x 11' 2.5"
Office/Den: 12' 2" x 12' 5"
Laundry/Utility Room: 12' 3.5" x 7' 10"
Local Schools
High School: Durango 9-12
Middle School: Miller 6-8
Elementary School: Animas Valley K-5
Listed By / Shown By
Listed By
Agency Name: Coldwell Banker Mountain Properties
Agency Phone: 970-259-3333
Shown By
Agent Name: Lydia Walls
Agent Phone: (937) 935-5597
Agency Title: Key Realty

Estimate Your Payment
Estimated Payment
$ 28,839.71 per month $27,409.21 Principal & Interest $1.33 Property Tax $1,429.17 Homeowner's Insurance
103 Glacier Cliff Drive | MLS# 837755
This single family home located at 103 Glacier Cliff Drive, Durango, CO 81301 is currently listed for sale with an asking price of $4,900,000. This property was built in 2026 and has 4 bedrooms with 3743 sq. ft. Glacier Cliff Drive is located in the The Glacier Club subdivision. Search The Glacier Club real estate on www.lydiawalls.com today.