
BEDS3
BATHS2
MLS#2642616
STATUSActive
PROPERTY TYPEResidential - Single Family
SUBDIVISIONWidefield Homes
Property Description
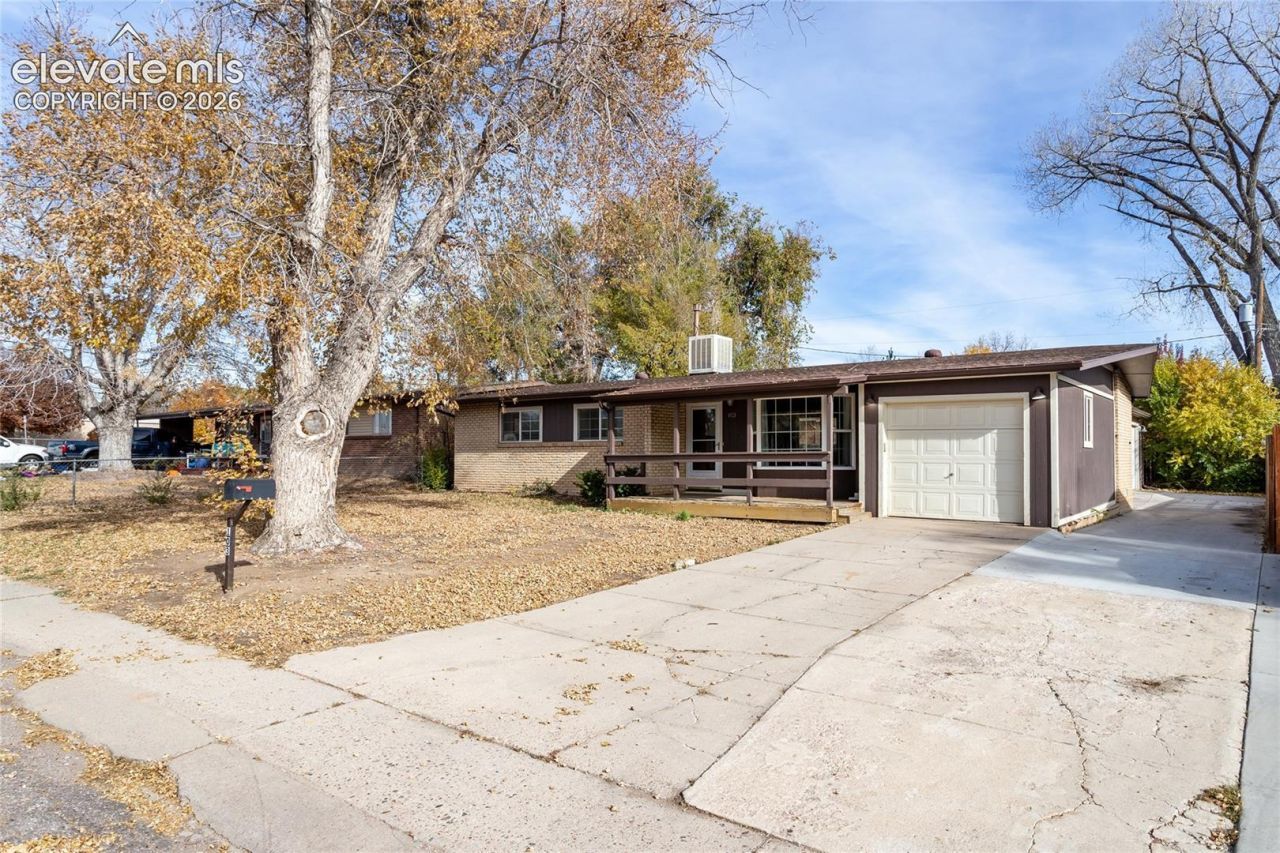
Welcome home to main level living! The living room has a big bay window and the dining area is open to the kitchen. A large laundry room off of the kitchen is convenient and has access to the attached garage. The master bedroom has and adjoined bath and there are two more bedrooms off of the hallway that has two closets for additional storage. A second bathroom is also off of the main hallway. A large family room can be found off of the kitchen and has sliding door access to the back yard and oversized two car detached garage. This home is finished off with a sizeable yard and extra parking space. Easy access to schools, shopping, restaurants and military bases makes this home a no-brainer!
Property Features
Property Type: Residential - Single Family
Cooling: Ceiling Fan(s), Evaporative Cooling
Fenced: Yes
Fireplaces: None
Heating: Forced Air
Lot Size: 0.17 Acres
Roof Type: Composite Shingle
Stories: 1.0
Taxes: $1,989
Year Built: 1959
Feature Descriptions
Appliances: Dishwasher, Disposal, Dryer, Microwave Oven, Oven, Range, Refrigerator, Washer
Basement/Foundation: Crawl Space
Existing Utilities: Cable Available, Electricity Connected, Natural Gas Connected
Exterior: Brick, Wood
Fence: Rear
Floor Plan: Ranch
Garage Amenities: Even with Main Level, Garage Door Opener, Oversized
Garage Type: Attached, Detached
Laundry Facilities: Main
LotDescription: Level
Sewer: Sewer
Water: Municipal
Room Sizes
Bedroom: 9 X 12 Level - Main
Family Room: 14 X 19 Level - Main
Dining Room: 11 X 11 Level - Main
Kitchen: 10 X 10 Level - Main
Living Room: 13 X 16 Level - Main
Bedroom Primary: 10 X 12 Level - Main
Bedroom: 10 X 11 Level - Main
Listed By / Shown By
Listed By
Agency Name: ERA Shields Real Estate
Agency Phone: (719) 593-1000
Shown By
Agent Name: Lydia Walls
Agent Phone: (937) 935-5597
Agency Title: Key Realty

Estimate Your Payment
Estimated Payment
$ 2,225.55 per month $1,957.80 Principal & Interest $165.67 Property Tax $102.08 Homeowner's Insurance
103 Cornell Street | MLS# 2642616
This single family home located at 103 Cornell Street, Colorado Springs, CO 80911 is currently listed for sale with an asking price of $350,000. This property was built in 1959 and has 3 bedrooms. Cornell Street is located in the Widefield Homes subdivision. Search Widefield Homes real estate on www.lydiawalls.com today.