
BEDS3
BATHS2 full
SQUARE FEET1,315
MLS#S5155274
STATUSActive
PROPERTY TYPEResidential - Single Family
SUBDIVISIONSANDALWOOD
Property Description
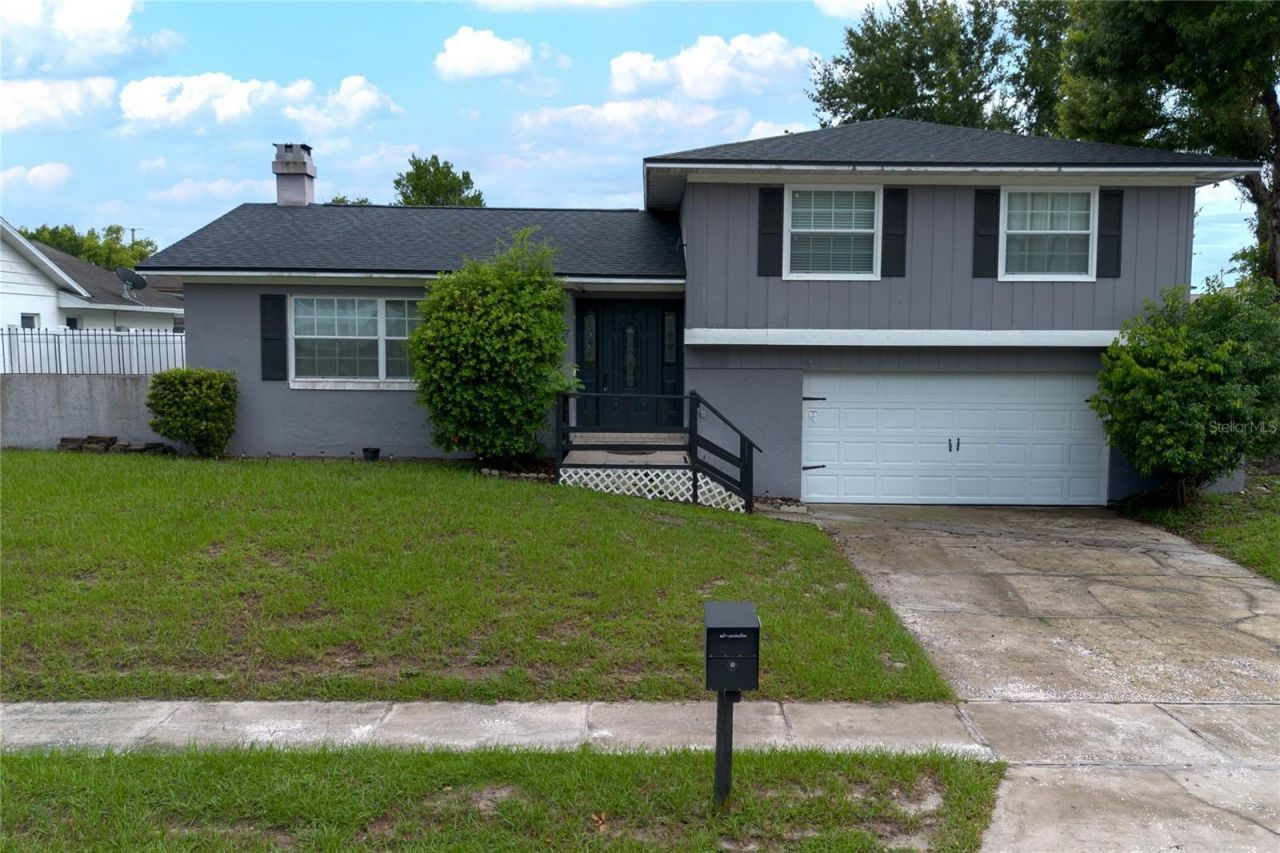
POOL HOME + LARGE FENCED YARD + NO CARPET! This 3-bedroom, 2-bath Longwood home in the sought-after Sandalwood community offers the perfect combination of comfort, style, and location. Step inside to an open-concept floor plan featuring granite countertops, espresso cabinetry, a tiled backsplash, stainless steel appliances, and easy-care laminate and tile flooring throughout.The inviting living space is highlighted by a wood-burning fireplace, creating a cozy gathering spot. Outside is where this home truly shines-a generous, fenced backyard with a sparkling pool provides plenty of room for weekend gatherings, play, or simply enjoying the Florida sunshine. A utility shed offers convenient additional storage.Located in the highly rated Seminole County school district with easy access to schools, parks, dining, shopping, SunRail, major roads, and I-4. If you've been waiting for a Longwood pool home in a great location, this one is worth seeing!
Property Features
Property Type: Residential - Single Family
Cooling: Central Air
Fenced: Yes
Garage: 2 car attached
Heating: Central
Lot Size: 0.17 Acres
Roof Type: Shingle
Stories: 2.0
Taxes: $2,912
Year Built: 1978
Amenities
Cathedral Ceiling(s)
Ceiling Fans(s)
Kitchen/Family Room Combo
Living Room/Dining Room Combo
Solid Surface Counters
Private Yard
Sliding Doors
Feature Descriptions
Appliances: Dishwasher, Dryer, Range, Refrigerator, Washer
Directions: From 436, go North onto Palm Spring Dr, right onto 434, left onto Rangeline Rd, right onto E. Church Ave, right onto Sandalwood Way, right onto Cashew Ct and house is on the left.
Exterior: Stucco, Wood Siding
Fencing: Vinyl
Fireplace: Wood Burning
Fireplace Y/N: Yes
Flood Zone Code: X
Flooring: Ceramic Tile, Laminate
Foundation: Slab
Home Warranty Y/N: No
Listing Terms: Cash, Conventional, FHA, VA Loan
Lot: Paved
Lot Dimensions: 0.17
Other Equipment: Private Yard
Other Structures: Shed(s)
Ownership: Fee Simple
Patio/Porch: Patio
Pool: In Ground
Property Attached Y/N: No
Property Sub-Type: Single Family Residence
Sewer: Public Sewer
Showing Instructions: 24 Hour Notice, Appointment Only, ShowingTime
Special Sale Provisions: None
Swimming Pool: Yes
Utilities: Public
Water: Public
Water Access Y/N: No
Windows: Skylight(s)
Zoning: LDR
Room Sizes
Dining Room: 14x12
Living Room: 24x18
Primary Bedroom: 14x14
Listed By / Shown By
Listed By
Agency Name: BRIGHTER HOMES REALTY LLC
Agency Contact: 407-791-8606
Shown By
Agent Name: Lydia Walls
Agent Phone: (937) 935-5597
Agency Title: Key Realty

Estimate Your Payment
Estimated Payment
$ 2,684.51 per month $2,320.83 Principal & Interest $242.67 Property Tax $121.01 Homeowner's Insurance
103 Cashew Court | MLS# S5155274
This single family home located at 103 Cashew Court , Longwood, FL 32750 is currently listed for sale with an asking price of $414,900. This property was built in 1978 and has 3 bedrooms and 2 full baths with 1315 sq. ft. Cashew Court is located in the SANDALWOOD subdivision. Search SANDALWOOD real estate on www.lydiawalls.com today.