
BEDS4
BATHS2 full
SQUARE FEET2,678
MLS#260009814
STATUSActive
PROPERTY TYPEResidential - Single Family
SUBDIVISIONEagle Canyon 3
Property Description
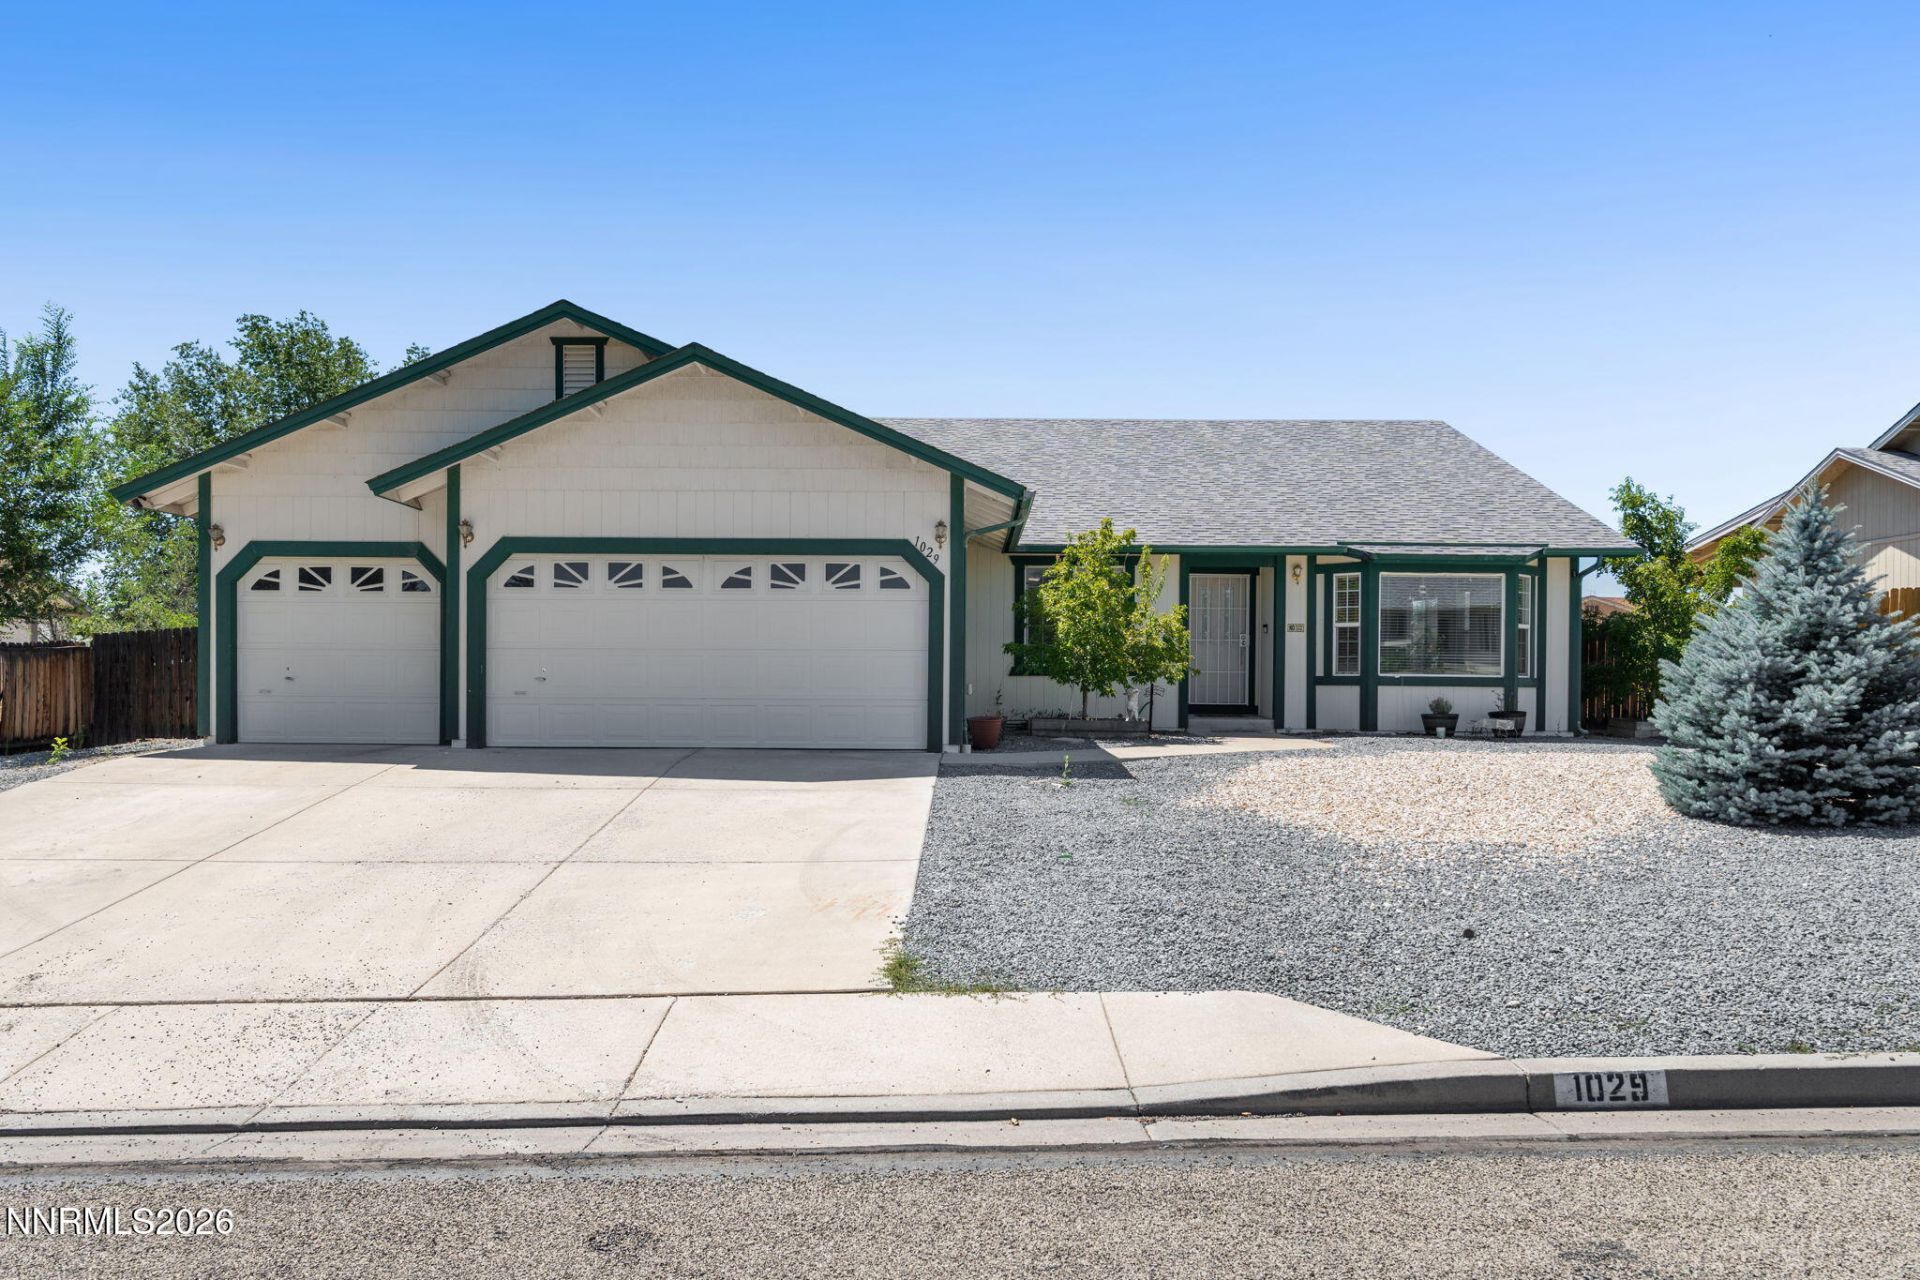
Four bedrooms PLUS a dedicated office, nearly 2,700 square feet, and a three-car garage, all for under $600K in Spanish Springs. A ton of space for this price point located in the established Eagle Canyon neighborhood. This single-story home offers a spacious lot, exceptionally low HOA dues, and the opportunity to make it your own with updates and improvements. The versatile floor plan features an oversized dining room, a separate living area with an electric fireplace, and a kitchen with a breakfast nook. The bedrooms are tucked away from the main living spaces, and larger than your average bedrooms! Outside, the backyard features an above-ground pool and spa combination with surrounding decking, a retractable awning, and an outdoor shower. An enclosed patio provides shelter from the area's seasonal winds. The xeriscaped front yard offers low-maintenance landscaping, while the three-car garage includes dedicated workshop space. With generous square footage, a functional single-story layout, and room to bring your own vision, this Eagle Canyon property offers plenty of possibilities at $599,000.
Property Features
Property Type: Residential - Single Family
Cooling: Central Air
Fireplaces: 1
Garage: 3 car attached
Heating: Forced Air, Natural Gas
Lot Size: 0.28 Acres
Roof Type: Composition, Shingle, Pitched
Stories: 1.0
Taxes: $2,261
Year Built: 2001
Amenities
Ceiling Fan(s)
High Ceilings
Smart Thermostat
Pantry
Awning(s)
Rain Gutters
Ceiling Fan
Feature Descriptions
Additional Rooms: Office/Den, Bedroom/Office Main Floor
City Limits: Yes
Construction Type: Site/Stick-Built
Cooling Y/N: Yes
Days on Site: 112
Dining: Living Room Combination
Exterior: Wood Siding
Family Room: Ceiling Fan(s), Great Room, High Ceilings
Fencing: Back Yard
Fireplace: Insert, Electric
Fireplace Y/N: Yes
Flooring: Carpet, Laminate, Luxury Vinyl
Foundation: Crawl Space
Heating Y/N: Yes
HOA Fee: $156/AnnuallyAppliances:
HOA Y/N: Yes
Kitchen: Breakfast Nook, Built-In Dishwasher, Built-In Microwave, Disposal, Pantry
Laundry Features: Washer Hookup, Laundry Room, Cabinets, Shelves, Electric Dryer Hookup
Living Room: Ceiling Fan(s), Great Room, High Ceilings
Lot Features: Level
Master Bedroom: Bathtub, Double Sinks, Shower Stall
OtherStructures: Pergola
Parcel #: 530-342-01
Parking: Attached, Garage, Garage Door Opener, Garage Door Opener Controls
Patio/Porch: Deck, Patio, Covered, Awning(s), Enclosed
Pool Features: Above Ground, Outdoor Pool, Pool/Spa Combo
Road Frontage: Public
Road Responsibility: Public Maintained Road
Security Features: Carbon Monoxide Detector(s), Smoke Detector(s), Video Doorbell, Security Cameras Owned
Sewer: Public Sewer
Sprinklers: None
SQFT Living: 2678
Swimming Pool: Yes
Utilities: Electricity Connected, Natural Gas Connected, Sewer Connected, Water Connected, Cellular Coverage, Internet Available
Water: Public
Water Rights Y/N: No
Window Features: Blinds, Drapes, Double Pane Windows, Vinyl Frames, Rods
Local Schools
High School: Spanish Springs
Middle School: Shaw Middle School
Elementary School: Taylor
Listed By / Shown By
Listed By
Agency Name: Keller Williams Group One Inc.
Agent Name: Yvonne Ethridge
Agency Phone: 775-823-8787
Agent Phone: 775-750-2353

Shown By
Agent Name: Lydia Walls
Agent Phone: (937) 935-5597
Agency Title: Key Realty

Estimate Your Payment
Estimated Payment
$ 3,713.76 per month $3,350.64 Principal & Interest $188.42 Property Tax $174.71 Homeowner's Insurance
1029 Ringneck Way | MLS# 260009814
This single family home located at 1029 Ringneck Way, Sparks, NV 89441 is currently listed for sale with an asking price of $599,000. This property was built in 2001 and has 4 bedrooms and 2 full baths with 2678 sq. ft. Ringneck Way is located in the Eagle Canyon 3 subdivision. Search Eagle Canyon 3 real estate on www.lydiawalls.com today.