
BEDS2
BATHS2 full
SQUARE FEET2,288
MLS#12811980
STATUSNew
PROPERTY TYPEResidential -
SUBDIVISIONOrchards of Bartlett
SCHOOLDistrict U46
Property Description
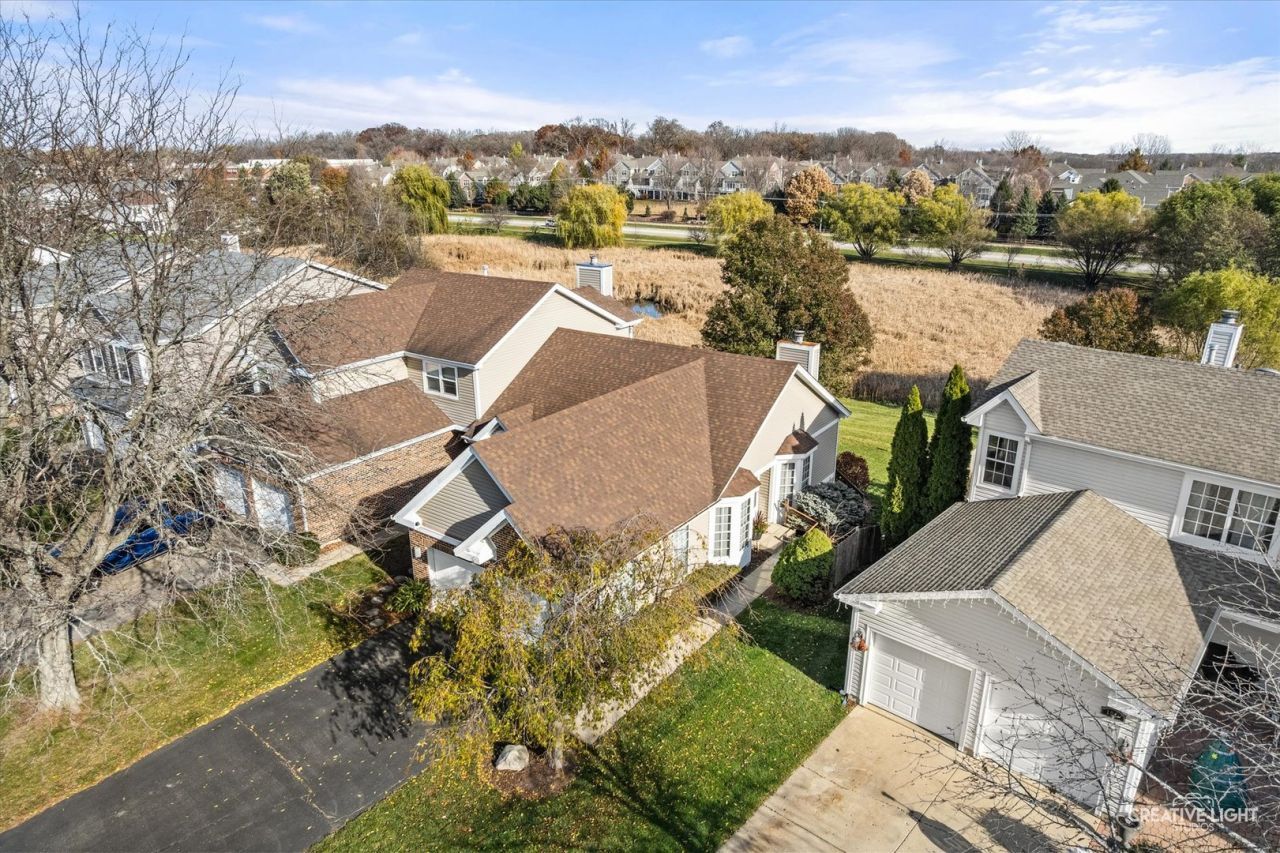
Heart of Bartlett 1/2 duplex with private yard/premium lot near community center, library, pool, pickle ball/tennis courts, golf course & shopping. Create memories watching the 4th of July fireworks from your driveway each year! This RANCH home offers the perfect floor plan featuring over 2000 square feet with finished walkout basement. The formal builders model showcases cathedral ceilings in your expansive living room with gas fireplace leading out to large composite deck. A perfect sized kitchen with room for table and cabinets galore exits to your 2-car garage! A gorgeous master suite awaits you with update bath with dual vanities & HUGE walk-in closet! A generously sized 2nd bedroom and a full bath rounds out the 1st floor! Downstairs you'll find an enormous walkout basement freshly painted with rec area and office/3rd bedroom! You are going to love this property!
Property Features
Property Type: Residential -
Basement: Yes
Basement: Finished, Full, Walk-Out Access
Cooling: Central Air
Fireplaces: 1
Garage: 2
Heating: Gas, Forced Air
Lot Size: 6,969
Roof Type: Asphalt
Stories: 1.0
Taxes: $7,574
Year Built: 1991
Amenities
Cathedral Ceiling(s)
1st Floor Bedroom
1st Floor Full Bath
Feature Descriptions
Additional rooms: Office
Appliances: Humidifier
Association Includes: Other
Exterior: Vinyl Siding
Fireplace Location(s): Living Room
HOA Fee: 75/ Annually
Lot Dimensions: 6969
Other Equipment: CO Detectors, Sump Pump
Parcel#: 0110229041
Parking: Yes, Attached, Garage
Pet Allowed: Cats OK, Dogs OK
Sewer: Public Sewer
Total Rooms: 7
Township: Wayne
Water: Lake Michigan
Room Sizes
Office: 12X8
Bedroom 2: 11X10
Dining Room: 8X7
Family Room: 24X29
Kitchen: 11X10
Laundry: 12X9
Living Room: 17X13
Primary Bedroom: 14X13
Local Schools
High School: Bartlett High School
Middle School: Hawk Hollow Elementary School
Elementary School: Sycamore Trails Elementary Schoo
School District: District U46
Listed By / Shown By
Listed By
Agency Name: Executive Realty Group LLC
Agency Phone: 630-894-1030
Shown By
Agent Name: Lydia Walls
Agent Phone: (937) 935-5597
Agency Title: Key Realty

Estimate Your Payment
Estimated Payment
$ 2,925.88 per month $2,180.99 Principal & Interest $631.17 Property Tax $113.72 Homeowner's Insurance
1029 Bentley Lane | MLS# 12811980
This home located at 1029 Bentley Lane, Bartlett, IL 60103 is currently listed for sale with an asking price of $389,900. This property was built in 1991 and has 2 bedrooms and 2 full baths with 2288 sq. ft. Bentley Lane is located in the Orchards of Bartlett subdivision within the District U46 school district. Search Orchards Of Bartlett real estate on www.lydiawalls.com today.