
BEDS3
BATHS2 full
SQUARE FEET1,456
MLS#110902
STATUSContingent
PROPERTY TYPEResidential - Mobile Home
Property Description
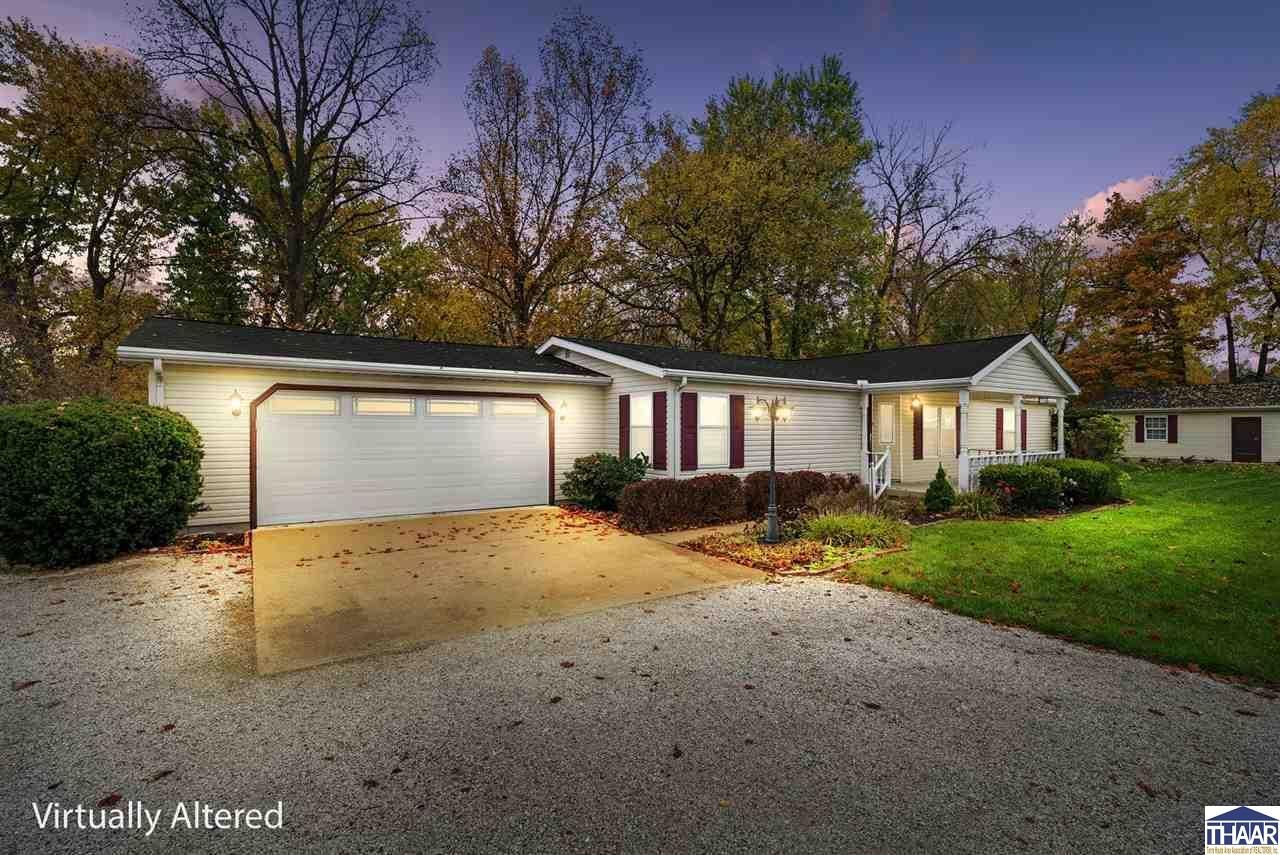
Welcome to 10282 North Harmony Road, Harmony, Indiana! This well-maintained, custom-built, one-owner manufactured home offers over 1,400 square feet of living space on a spacious 0.81-acre lot. Built in 1995, the property features a two-car attached garage plus an additional two-car detached garage, providing exceptional space for car enthusiasts, hobbies, equipment, or extra storage. The inviting covered front porch welcomes you into a functional floor plan featuring a living room, dining room, and kitchen. The home offers two bedrooms with a shared full bathroom, along with a private primary bedroom suite. Pride of ownership is evident throughout this well-cared-for home. For added peace of mind, a structural engineer has completed a pre-inspection of the crawlspace. With generous outdoor space, multiple garage options, and a practical layout, this property offers plenty of potential for its next owner. The seller is motivated and welcomes serious, reasonable offers. Donâ??t miss this opportunityâ??schedule your showing today!
Property Features
Property Type: Residential - Mobile Home
Basement: Crawl Space
Cooling: Central Air
Garage: 4 car attached
Lot Size: 0.80 Acres
Roof Type: Shingle
Stories: 1.0
Year Built: 1995
Amenities
Vinyl Floors
Vaulted Ceiling
Smoke Detector
Garage Door Opener
Counter tops Laminate
Concrete Driveway
Rock Driveway
Appliances
Dishwasher
Refrigerator
Elec. Range/Oven
Microwave
Washer
Dryer
Feature Descriptions
Days on Site: 18
Exterior: Vinyl Siding
Patio Features: Porch Covered
Sewer: City Available
Local Schools
High School: Northview
Middle School: North Clay
Elementary School: Van Buren
Listed By / Shown By
Listed By
Agency Name: A & B HOMES
Agency Phone: 812-605-8097
Shown By
Agent Name: Lydia Walls
Agent Phone: (937) 935-5597
Agency Title: Key Realty

Estimate Your Payment
Estimated Payment
$ 1,029.94 per month $978.90 Principal & Interest $0.00 Property Tax (data not provided by mls) $51.04 Homeowner's Insurance
10282 N Harmony Road | MLS# 110902
This single family home located at 10282 N Harmony Road, Harmony, IN 47853 is currently listed for sale with an asking price of $175,000. This property was built in 1995 and has 3 bedrooms and 2 full baths with 1456 sq. ft. Search Harmony real estate on www.lydiawalls.com today.