
BEDS3
BATHS2 full 1 partial
SQUARE FEET1,902
MLS#202642134
STATUSPending
PROPERTY TYPEResidential - Single Family
SUBDIVISIONThe Meadows
SCHOOLPenn-Harris-Madison School Corp.
Property Description
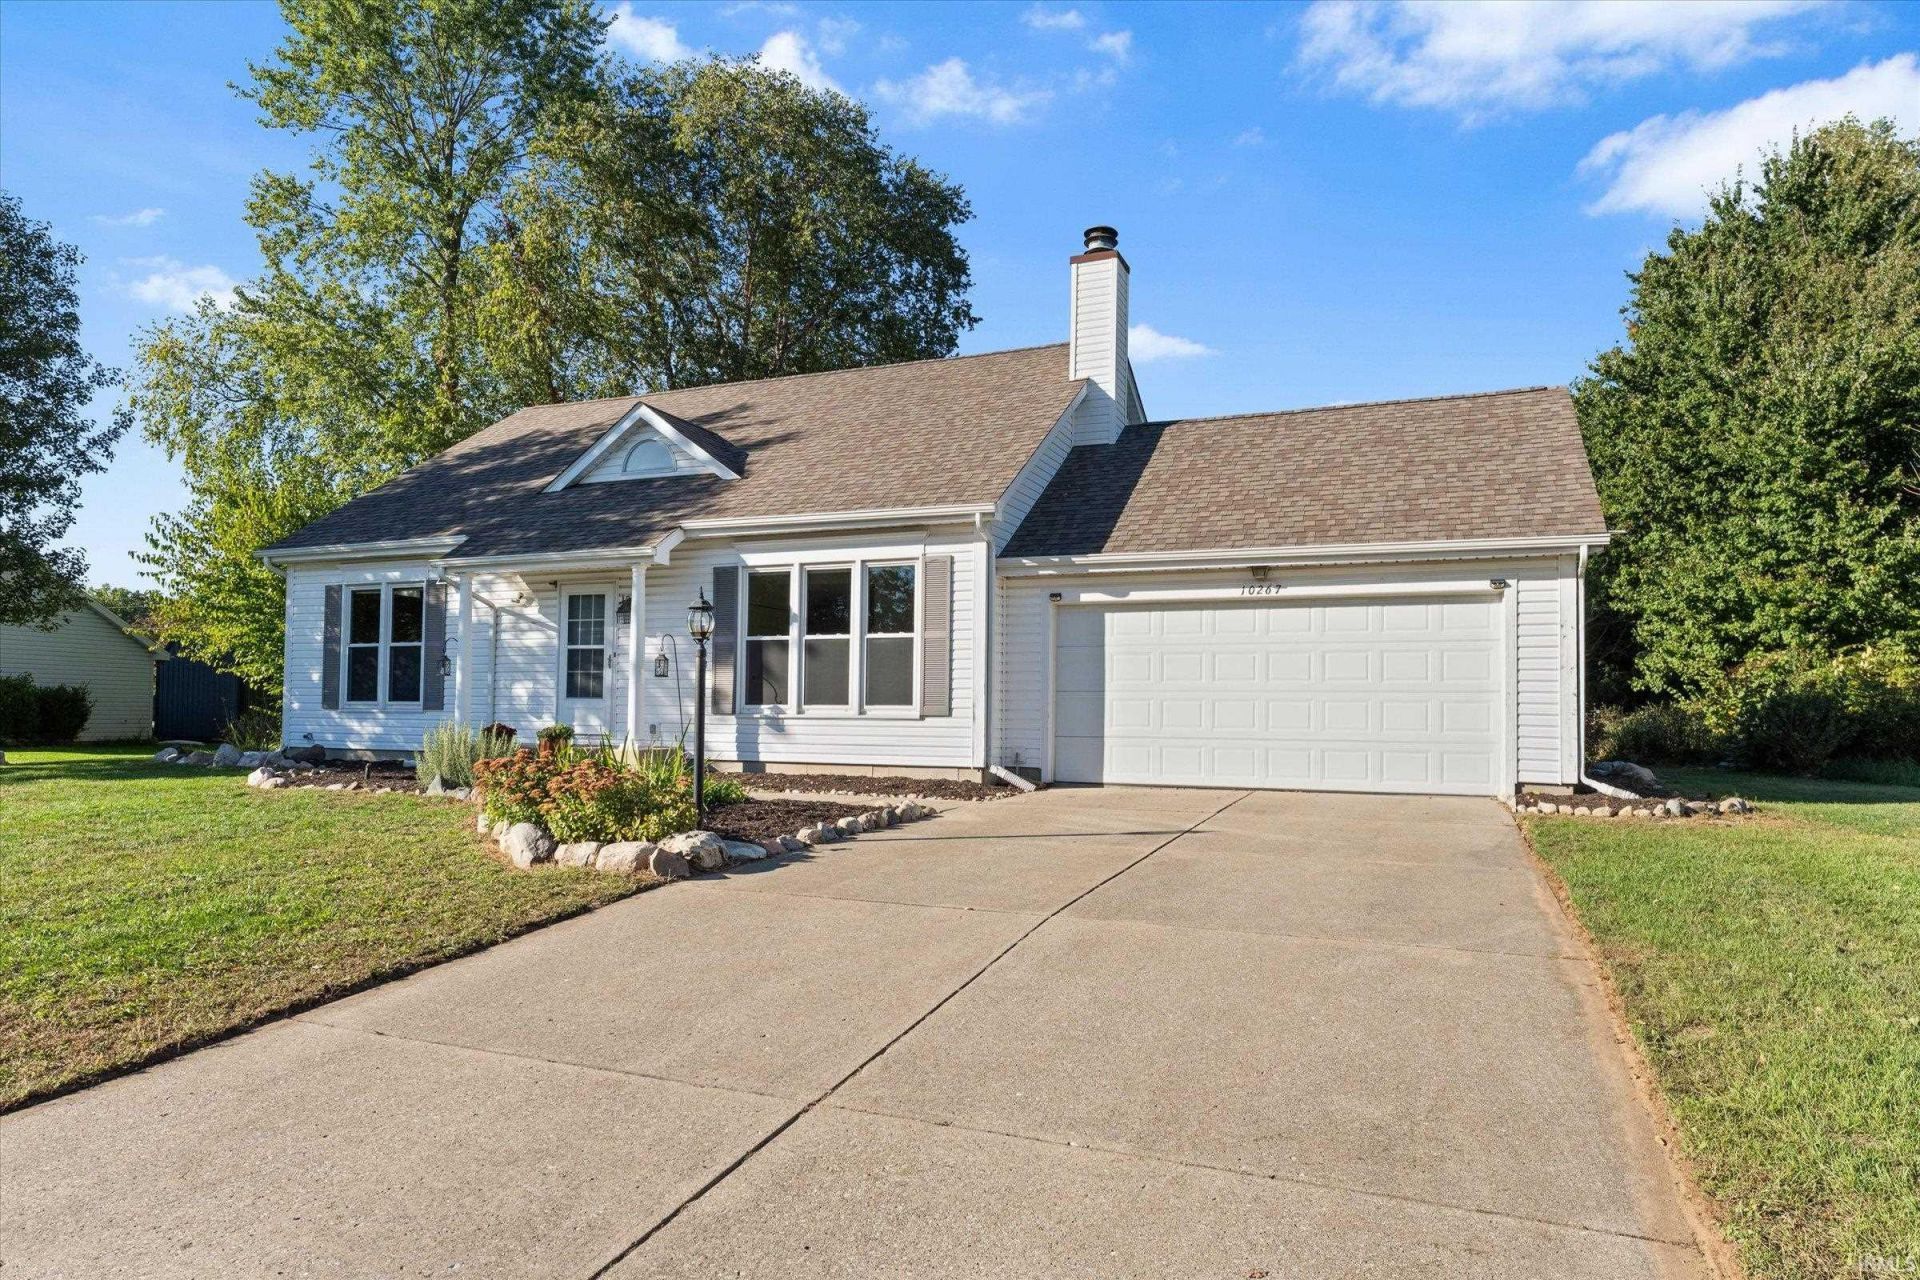
Welcome to this charming home located in the PHM School district. This adorable house features a cozy fireplace in the living room, vaulted ceilings, and an abundance of natural sunlight. The kitchen boasts newer appliances, an eat-in area, and sliding glass doors that lead to a backyard oasis with a fire pit, large deck, and pergola. The main floor includes a primary bedroom with an en-suite and an additional half bath for convenience. Upstairs, you will find two spacious bedrooms and a beautifully updated full bath. The finished basement offers extra living space with a second fireplace and room for various activities. With newer HVAC, fresh paint, and lovely updates throughout, this comfortable home is ready for you to make it your own.
Property Features
Property Type: Residential - Single Family
Basement: Yes
Basement: Full Basement, Partially Finished
Cooling: Central Air
Fireplaces: 2
Garage: 2 car attached
Heating: Gas, Forced Air
Lot Size: 0.36 Acres
Roof Type: Shingle
Stories: 1.5
Taxes: $2,071
Year Built: 1992
Feature Descriptions
Above Grade Finished SQFT: 1482
Amenities: Cable Ready, Ceilings-Vaulted, Deck Open, Disposal, Eat-In Kitchen, Firepit, Landscaped, Main Level Bedroom Suite
Below Grade Finished SQFT: 420
Days on Site: 41
Exterior: Vinyl
Fireplace: Living/Great Rm, Basement
Garage SQFT: 420
Location: Rural Subdivision
Lot: Level
Lot Dimensions: 105X150
Number of Rooms: 5
Sale Inclusions: Dishwasher, Microwave, Refrigerator, Washer, Window Treatments, Dryer-Gas, Range-Gas
Sewer: Septic
Total Finished SQFT: 1902
Water: Well
Room Sizes
Bedroom 1: 15x12 Level - Main
Bedroom 2: 13x11 Level - Upper
Bedroom 3: 12x11 Level - Upper
Local Schools
High School: Penn
Middle School: Discovery
Elementary School: Horizon
School District: Penn-Harris-Madison School Corp.
Listed By / Shown By
Listed By
Agency Name: Cressy & Everett - South Bend
Agency Contact: Cell: 574-532-8779
Agent Name: Laurie Ladow

Shown By
Agent Name: Lydia Walls
Agent Phone: (937) 935-5597
Agency Title: Key Realty

IDX information is provided exclusively for consumers’ personal, non-commercial use and may not be used for any purpose other than to identify prospective properties consumers may be interested in purchasing. Data is deemed reliable but is not guaranteed accurate by the MLS
Estimate Your Payment
Estimated Payment
$ 1,908.77 per month $1,650.15 Principal & Interest $172.58 Property Tax $86.04 Homeowner's Insurance
10267 Patricia Church Drive | MLS# 202642134
This single family home located at 10267 Patricia Church Drive, Granger, IN 46530 is currently listed for sale with an asking price of $295,000. This property was built in 1992 and has 3 bedrooms and 2 full and 1 partial baths with 1902 sq. ft. Patricia Church Drive is located in the The Meadows subdivision within the Penn-Harris-Madison School Corp. school district. Search The Meadows real estate on www.lydiawalls.com today.