
BEDS3
BATHS1 full 1 partial
MLS#1895910
STATUSActive
PROPERTY TYPEResidential - Single Family
SCHOOLFairfield
Property Description
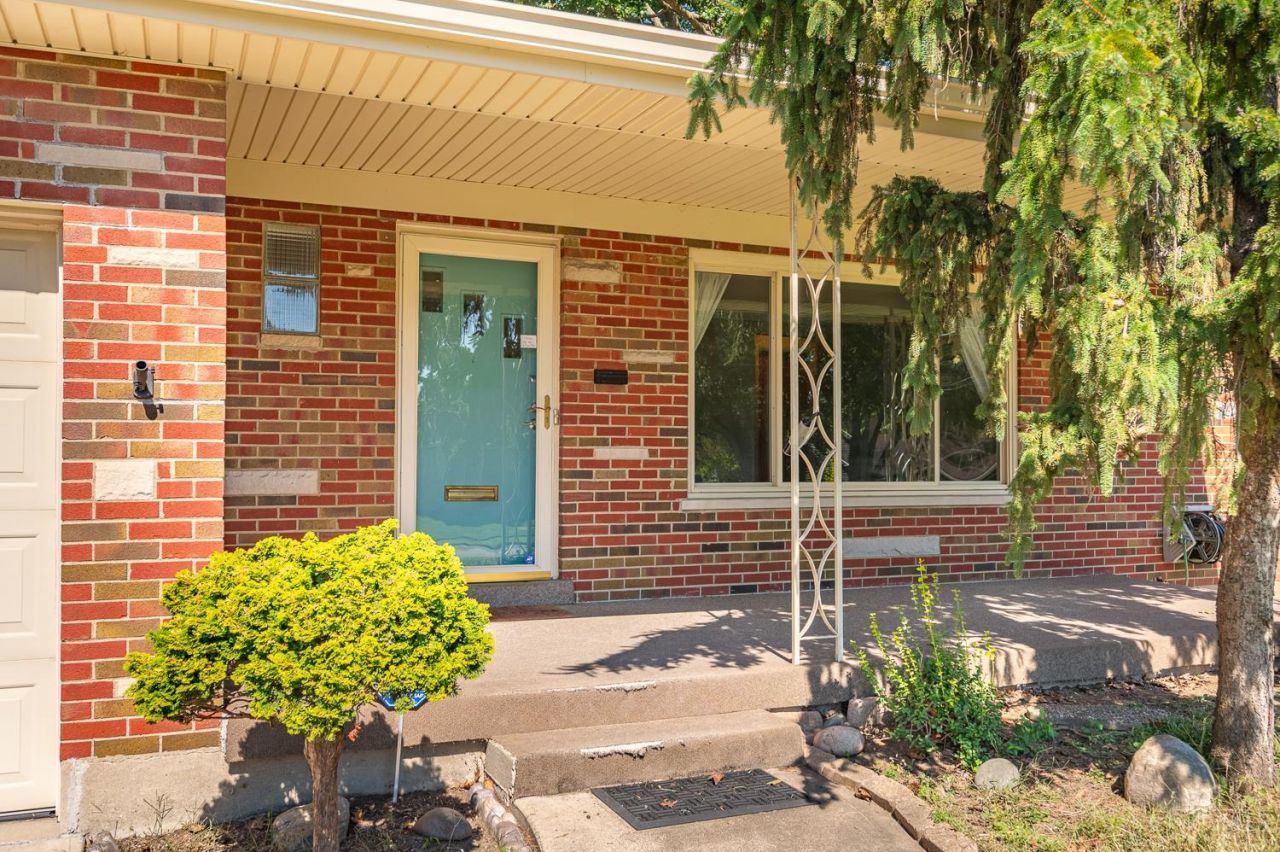
This classic brick ranch offers 3 bedrooms, 1 full bath and an attached 1-car garage, all with the convenience of one-level living. Step inside and enjoy the fun retro charm of the original 1960s kitchen and bathor bring your ideas and make them your own! The finished basement provides additional living space with plenty of possibilities for a family room, home office, game room or hobby space. Out back, the covered patio is the perfect spot to relax, entertain or enjoy your morning coffee. A solid brick ranch with great potential and spaces you can truly make your own! This home is being sold as is through the estate.
Property Features
Property Type: Residential - Single Family
Basement: Yes
Basement: Full
Cooling: Central Air
Garage: 1
Heating: Dual Fuel, Oil, Electric
Home Style: Ranch
Lot Size: 0.41 Acres
Roof Type: Shingle
Stories: 1.0
Taxes: $2,418
Year Built: 1956
Amenities
Covered Deck/Patio
Porch
Feature Descriptions
Access: City Street
Appliances: Dryer, Oven/Range, Refrigerator, Washer
Basement Fatures: Part Finished
Buildings: Shed
Exterior: Brick
Family Room: Wall-to-Wall Carpet
Fencing: Metal
Foundation: Poured
Garage/Carport: Garage Attached
Gas: None
Kitchen: Eat-In, Walkout
Lot Dimensions: 80 x 225
Mechanical Systems: Garage Door Opener, Radon System, Sump Pump
Miscellaneous: Ceiling Fan
Parking: On Street, Driveway
Primary Bathroom: Tile Floor, Tub w/Shower
Rooms Total: 6
Sewer: Public Sewer
Tax Abatement: No
Water: Public
Water Heater: Electric
Window Features: Vinyl
Local Schools
School District: Fairfield
Listed By / Shown By
Listed By
Agency Name: RE/MAX Victory + Affiliates
Agent Name: Rebeccca Marshall
Agency Phone: 513-813-4098

Shown By
Agent Name: Lydia Walls
Agent Phone: (937) 935-5597
Agency Title: Key Realty

Estimate Your Payment
Estimated Payment
$ 1,731.11 per month $1,453.81 Principal & Interest $201.50 Property Tax $75.80 Homeowner's Insurance
1026 Gail Avenue | MLS# 1895910
This single family home located at 1026 Gail Avenue, Fairfield, OH 45014 is currently listed for sale with an asking price of $259,900. This property was built in 1956 and has 3 bedrooms and 1 full and 1 partial baths. Gail Avenue is located within the Fairfield school district. Search Fairfield real estate on www.lydiawalls.com today.