
BEDS4
BATHS2 full 2 partial
SQUARE FEET3,989
MLS#841581
STATUSActive
PROPERTY TYPEResidential - Single Family
SUBDIVISIONSummertree
SCHOOLCrown Point
Property Description
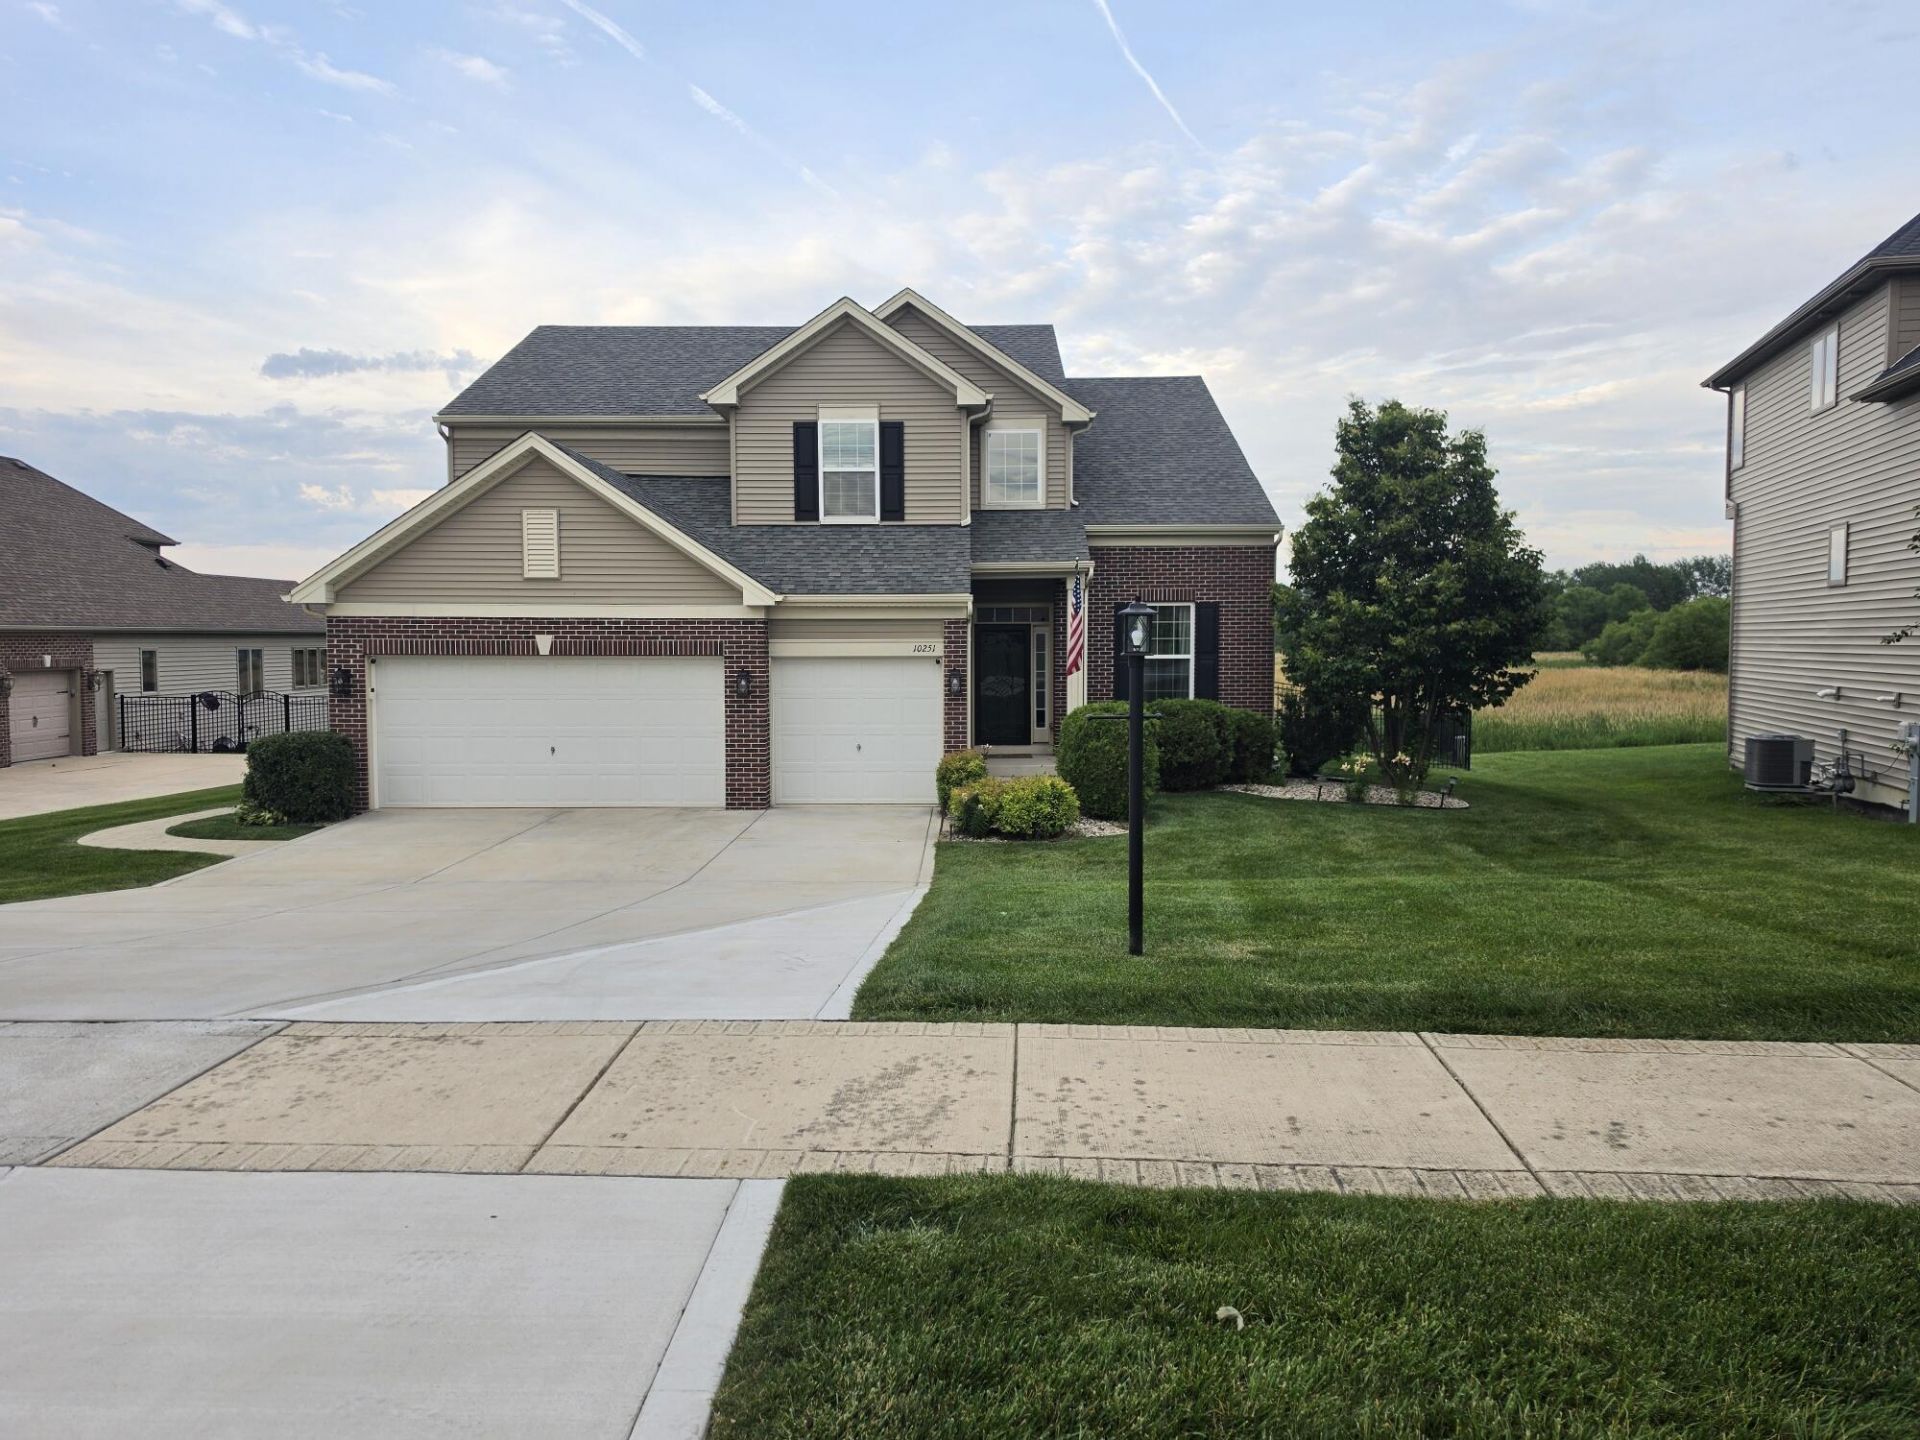
Your second chance is here! This beautiful home is back on the market through NO FAULT of the SELLER. Every once in a while, a home comes along that truly has it all, and this is that home. Now accepting buyers who wish to assume the seller's low rate mortgage, a rare chance to lock in a rate well below today's market and save significantly every month. From the moment you arrive, the exceptional curb appeal, spacious 3-car garage, and quality craftsmanship set the tone for this stunning 4 bedroom, 4 bath residence. Designed for both elegant entertaining and comfortable everyday living, it blends sophistication, functionality, and timeless style. Inside, expansive living spaces are filled with natural light. The finished basement offers endless possibilities: a home theater, game room, fitness area, guest suite, or private retreat. Outside, the stamped concrete patio is made for morning coffee or unforgettable gatherings, overlooking a meticulously maintained back yard. An underground sprinkler system keeps the lawn lush, a storage shed adds convenience, and a water softener brings everyday comfort throughout the home. Every detail has been carefully considered, making this home as practical as it is beautiful. Whether you're hosting family and friends or enjoying a quiet evening in, you'll find the space, quality, and lifestyle you've been searching for. Luxury, comfort, and room to grow, all with a low rate assumable mortgage. Schedule your private tour today before this opportunity is gone!
Property Features
Property Type: Residential - Single Family
Fireplaces: 2
Garage: 3 car attached
Heating: Forced Air, Natural Gas
Lot Size: 0.29 Acres
Stories: 2.0
Taxes: $4,570
Year Built: 2016
Amenities
Cathedral Ceiling(s)
Walk-In Closet(s)
Wet Bar
Vaulted Ceiling(s)
Tray Ceiling(s)
Soaking Tub
Recessed Lighting
Pantry
Open Floorplan
Kitchen Island
His and Hers Closets
High Ceilings
Granite Counters
Eat-in Kitchen
Entrance Foyer
Double Vanity
Ceiling Fan(s)
Lighting
Storage
Rain Gutters
Private Yard
Appliances
Built-In Gas Range
Water Softener Owned
Stainless Steel Appliance(s)
Microwave
Gas Water Heater
Gas Range
ENERGY STAR Qualified Appliances
Dishwasher
Disposal
Feature Descriptions
Association Amenities: Landscaping, Playground, Park
Days on Site: 141
Fireplace Features: Basement, Gas Log, Family Room
HOA Fee: 450/ Annually
HOA Y/N: Yes
Lot: Back Yard, Sprinklers In Rear, Sprinklers In Front, Landscaped, Front Yard
Parking Features: Attached, Paved, Garage Faces Front, Driveway, Concrete, Off Street, Garage Door Opener
Rooms Total: 8
Security Features: Smoke Detector(s)
Sewer: Public Sewer
Utilities: Cable Connected, Water Connected, Sewer Connected, Natural Gas Connected, Electricity Connected
Water: Public
Room Sizes
Living Room: 10.0 x 11.0
Dining Room: 8.0 x 14.0
Kitchen: 11.0 x 14.0
Primary Bedroom: 16.0 x 14.0
Bedroom 2: 14.0 x 12.0
Bedroom 3: 14.0 x 10.0
Bedroom 4: 11.0 x 12.0
Other: 10.0 x 8.0
Local Schools
School District: Crown Point
Listed By / Shown By
Listed By
Agency Name: McColly Real Estate
Agency Phone: (219) 934-6300
Shown By
Agent Name: Lydia Walls
Agent Phone: (937) 935-5597
Agency Title: Key Realty

Estimate Your Payment
Estimated Payment
$ 3,770.81 per month $3,221.97 Principal & Interest $380.83 Property Tax $168.00 Homeowner's Insurance
10251 California Street | MLS# 841581
This single family home located at 10251 California Street, Crown Point, IN 46307 is currently listed for sale with an asking price of $575,998. This property was built in 2016 and has 4 bedrooms and 2 full and 2 partial baths with 3989 sq. ft. California Street is located in the Summertree subdivision within the Crown Point school district. Search Summertree real estate on www.lydiawalls.com today.