
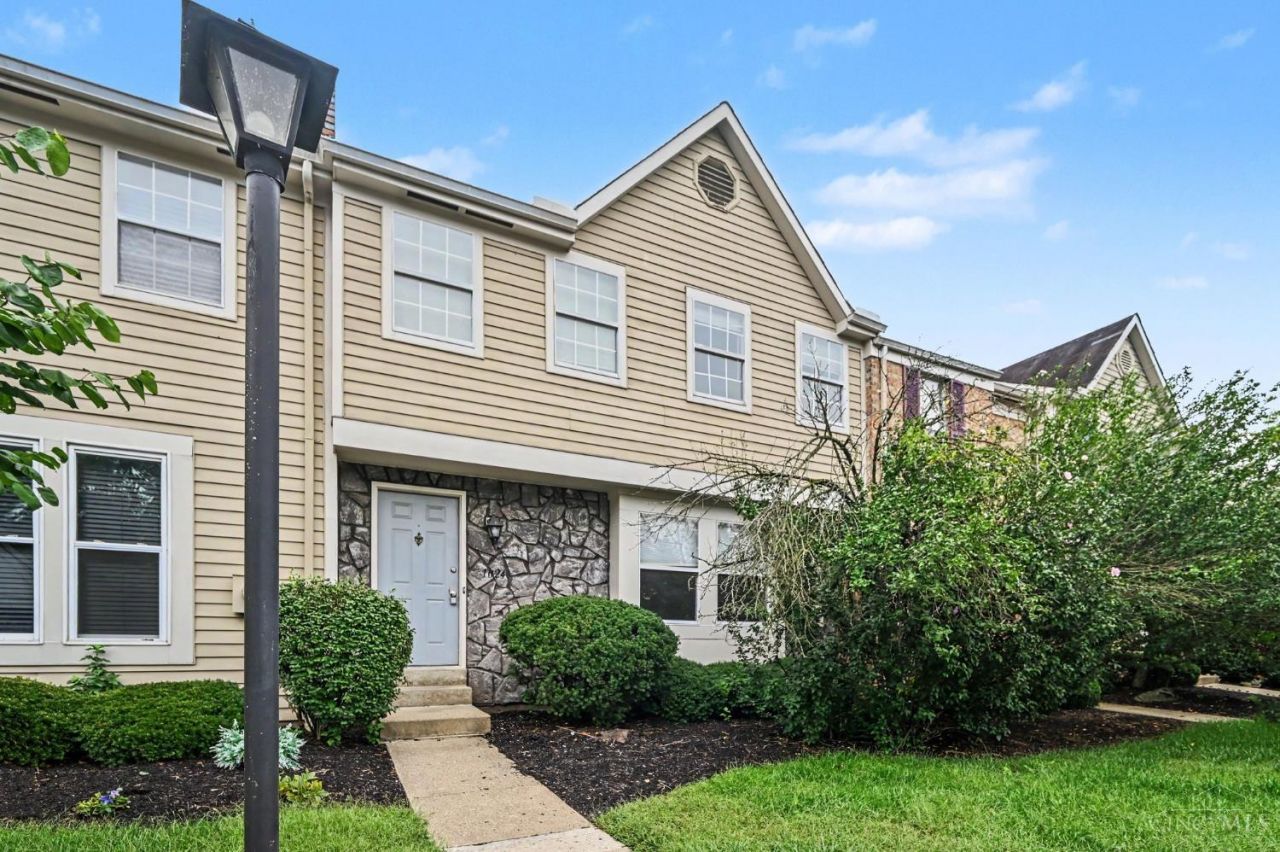
BEDS3
BATHS2 full 1 partial
SQUARE FEET1,950
MLS#1895011
STATUSPending
PROPERTY TYPEResidential - Condominium
SUBDIVISIONHidden Creek
SCHOOLLoveland Cty
Property Description
Townhouse condo with 3 levels of living space! Move-in-ready unit with recent updates featuring large living/dining spaces, 1st floor powder room, spacious kitchen with new stainless appliances, primary suite with double closets + attached full bath, two additional bedrooms + full bath, finished lower level rec space with fireplace, and privacy-fenced rear patio area. New flooring throughout. Newer roof. Plus an included carport + separate assigned parking spot. All in a great pool/tennis/playground community conveniently located between downtown Loveland and Harper's Point!
Property Features
Property Type: Residential - Condominium
Basement: Yes
Basement: Full
Cooling: Central Air
Fireplaces: 1
Heating: Electric, Forced Air, Heat Pump
Home Style: Transitional
Lot Size: Irregular
Roof Type: Shingle
Stories: 2.0
Taxes: $4,184
Year Built: 1981
Amenities
Multi Panel Doors
Patio
Feature Descriptions
Access: City Street
Appliances: Dishwasher, Microwave, Oven/Range, Refrigerator
Association Includes: MaintenanceExterior, SnowRemoval, Trash, Water, AssociationDues, LandscapingUnit, LandscapingCommunity, Pool, ProfessionalMgt, Tennis
Association Name: Management Plus
Basement Fatures: Finished, Fireplace
Carport Spaces: 1
Condo: Townhouse
Days on Site: 6
Exterior: Aluminum Siding, Stone
Family Room: Bookcases, Wall-to-Wall Carpet, Fireplace
Features: Pets Allowed, Private Entry, Laundry-In Unit
Fencing: Wood
Fireplace Features: Wood
Foundation: Poured
Garage/Carport: Carport Detached
Gas: None
HOA Fee: 536.2/Monthly
HOA Y/N: 1
Kitchen: Pantry, Eat-In, Vinyl Floor, Walkout, Wood Cabinets
Lot Dimensions: Irregular
Miscellaneous: Cable, Ceiling Fan, Smoke Alarm
Parcel #: 621-0015-0013-00
Parking: 1 Assigned
Primary Bathroom: Tub w/Shower
Primary Bedroom: Bath Adjoins, Wall-to-Wall Carpet
Rooms Total: 7
Sewer: Public Sewer
SQFT Basement: 721
Tax Abatement: No
Unit Entry Level: 1
Water: Public
Water Heater: Electric
Window Features: Aluminum, Insulated
Room Sizes
Primary Bedroom: 14 X 21 Level - 2
Bedroom 2: 11 X 12 Level - 2
Bedroom 3: 11 X 12 Level - 2
Dining Room: 10 X 14 Level - 1
Entry: 6 X 10 Level - 1
Family Room: 14 X 23 Level - Lower
Living Room: 14 X 21 Level - 1
Local Schools
School District: Loveland Cty
Listed By / Shown By
Listed By
Agency Name: Keller Williams Pinnacle Group
Agent Name: Eleanor Kowalchik
Agency Phone: 513-697-7355

Shown By
Agent Name: Lydia Walls
Agent Phone: (937) 935-5597
Agency Title: Key Realty

Estimate Your Payment
Estimated Payment
$ 1,908.29 per month $1,482.33 Principal & Interest $348.67 Property Tax $77.29 Homeowner's Insurance
1024 Stratford Court | MLS# 1895011
This condo located at 1024 Stratford Court, Loveland, OH 45140 is currently listed for sale with an asking price of $265,000. This property was built in 1981 and has 3 bedrooms and 2 full and 1 partial baths with 1950 sq. ft. Stratford Court is located in the Hidden Creek subdivision within the Loveland Cty school district. Search Hidden Creek real estate on www.lydiawalls.com today.