
BEDS4
BATHS3 full 1 partial
SQUARE FEET1,196
MLS#195092
STATUSActive
PROPERTY TYPEResidential - Single Family
SUBDIVISIONGlen Erie
Property Description
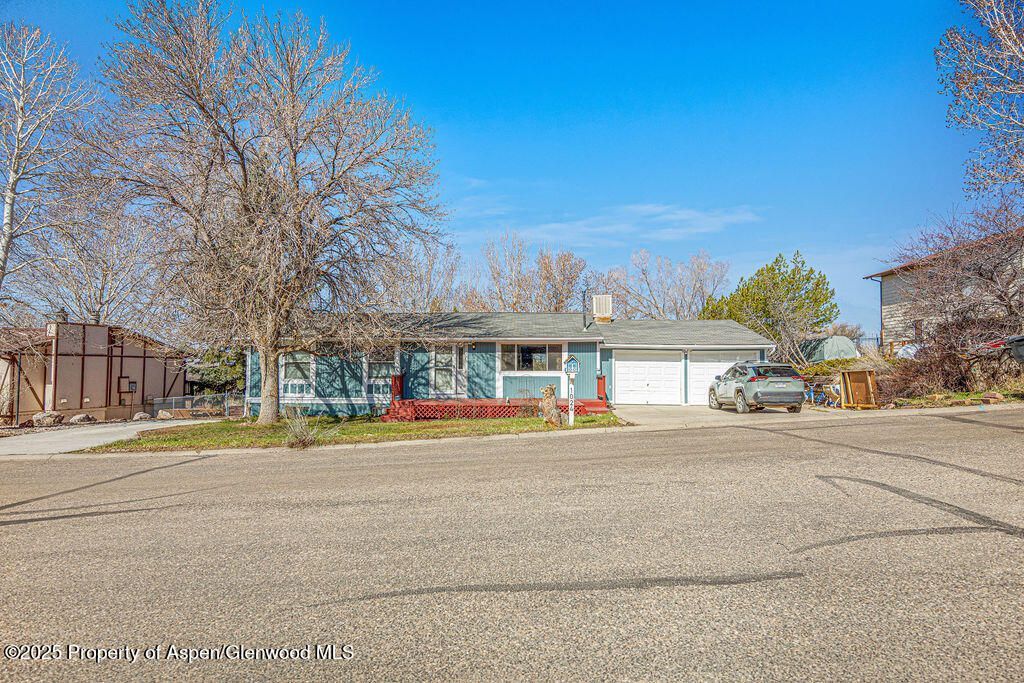
Looking for a spacious home with room for everyone? This 4-bedroom, 3.5-bath home offers plenty of space and a fantastic backyard, all in a wonderful neighborhood!Step inside to a welcoming living room with vaulted ceilings that flows into a beautiful kitchen featuring updated cabinetry and stainless steel appliances. The main level offers 3 bedrooms and 2 bathrooms, while the finished walkout basement provides even more room to spread out!Downstairs, you'll love the newly remodeled primary suite, complete with a HUGE walk-in closet, plenty of space, and a gorgeous ensuite bathroom. You'll also find a spacious family room, laundry room, half bath, and an additional bonus room that's perfect for a home office, nursery, hobby room, or whatever fits your needs! Two pellet stoves add extra warmth and comfort.Outside, there's even more to love! The oversized, deep garage offers plenty of room, plus additional parking for your camper, trailers, and toys.And let's talk about that AMAZING backyard! With a huge yard, beautiful mature trees, an apple tree out back, a plum tree out front, and a fantastic deck, this outdoor space is perfect for summer BBQs, entertaining, or simply relaxing and enjoying your own backyard oasis!Space inside and out, great updates, and room for all your toys! This home has so much to offer. Call today to schedule your showing!
Property Features
Property Type: Residential - Single Family
Basement: Finished, Walk-Out Access
Garage: 2
Heating: Baseboard, Electric, Other
Home Style: Ranch
Lot Size: 0.30 Acres
Taxes: $2,249
Year Built: 1979
Feature Descriptions
Association Fee Includes: Sewer
Days on Site: 15
Gas: None
Miscellaneous: Patio/Deck, Storage Shed
Parcel #: 065931103012
Rooms Total: 0
SQFT. Below Grade: 1196
Water: Public
Zoning: RES
Listed By / Shown By
Listed By
Agency Name: Country Living Realty
Agency Contact: (970) 824-0223
Shown By
Agent Name: Lydia Walls
Agent Phone: (937) 935-5597
Agency Title: Key Realty

Estimate Your Payment
Estimated Payment
$ 2,482.13 per month $2,180.99 Principal & Interest $187.42 Property Tax $113.72 Homeowner's Insurance
1024 Shepherd Drive | MLS# 195092
This single family home located at 1024 Shepherd Drive, Craig, CO 81625 is currently listed for sale with an asking price of $389,900. This property was built in 1979 and has 4 bedrooms and 3 full and 1 partial baths with 1196 sq. ft. Shepherd Drive is located in the Glen Erie subdivision. Search Glen Erie real estate on www.lydiawalls.com today.