
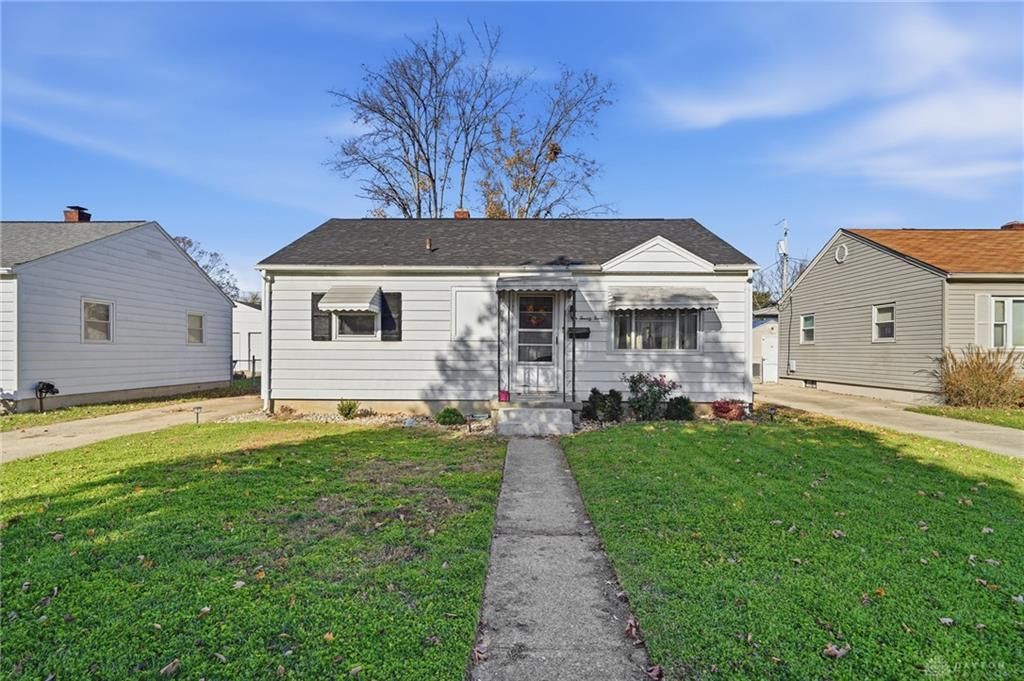
BEDS3
BATHS1 full
SQUARE FEET960
MLS#973588
STATUSActive
PROPERTY TYPEResidential - Single Family
SUBDIVISIONHamilton
SCHOOLHamilton
Property Description
Welcome to 1024 Hayes Avenue, where charming one-level living meets thoughtful updates and everyday convenience! Step inside this inviting 3-bedroom ranch and discover a bright, comfortable living room, attractive flooring, and a welcoming kitchen with white cabinetry and plenty of space to gather. Whether you're enjoying a quiet evening at home or hosting friends, the layout makes everyday living easy. Downstairs, the full basement offers abundant storage and room for hobbies or future possibilities. Outside, enjoy a spacious backyard, generous driveway, and oversized detached 2-car garage with new garage doors. Big-ticket improvements include a new roof (2023), central A/C (2026), and a new sewer line from the house to the street! Located in Hamilton's Lindenwald neighborhood, with convenient access to local parks, shopping, dining, and downtown Hamilton. Come see what makes this house feel like home!
Property Features
Property Type: Residential - Single Family
Basement: Yes
Cooling: Central
Garage: 2
Heating: Forced Air, Natural Gas
Lot Size: 0.16 Acres
Stories: 1.0
Taxes: $1,553
Year Built: 1950
Feature Descriptions
Appliance Features: Dishwasher, Range, Refrigerator
Basement Features: Full, Semi-Finished
Exterior: Aluminum
Garage Features: 2 Car, Detached
Lot Dimensions: 50x136
Room Sizes
Primary Bedroom: 12 X 12 Level - Main
Bedroom: 9 X 12 Level - Main
Bedroom: 8 X 12 Level - Main
Dining Room: 12 X 12 Level - Main
Eat In Kitchen: 12 X 14 Level - Main
Living Room: 12 X 16 Level - Main
Rec Room: 12 X 30 Level - Lower Level
Local Schools
School District: Hamilton
Listed By / Shown By
Listed By
Agency Name: Keller Williams Advisors Rlty
Agency Phone: (513) 874-3300
Shown By
Agent Name: Lydia Walls
Agent Phone: (937) 935-5597
Agency Title: Key Realty

Estimate Your Payment
Estimated Payment
$ 1,335.33 per month $1,146.15 Principal & Interest $129.42 Property Tax $59.76 Homeowner's Insurance
1024 Hayes Avenue | MLS# 973588
This single family home located at 1024 Hayes Avenue, Hamilton, OH 45015 is currently listed for sale with an asking price of $204,900. This property was built in 1950 and has 3 bedrooms and 1 full baths with 960 sq. ft. Hayes Avenue is located in the Hamilton subdivision within the Hamilton school district. Search Hamilton real estate on www.lydiawalls.com today.