
BEDS3
BATHS3 full
SQUARE FEET2,408
MLS#1889591
STATUSActive
PROPERTY TYPEResidential - Single Family
SUBDIVISIONWoodland Greens
SCHOOLCenterville
Property Description
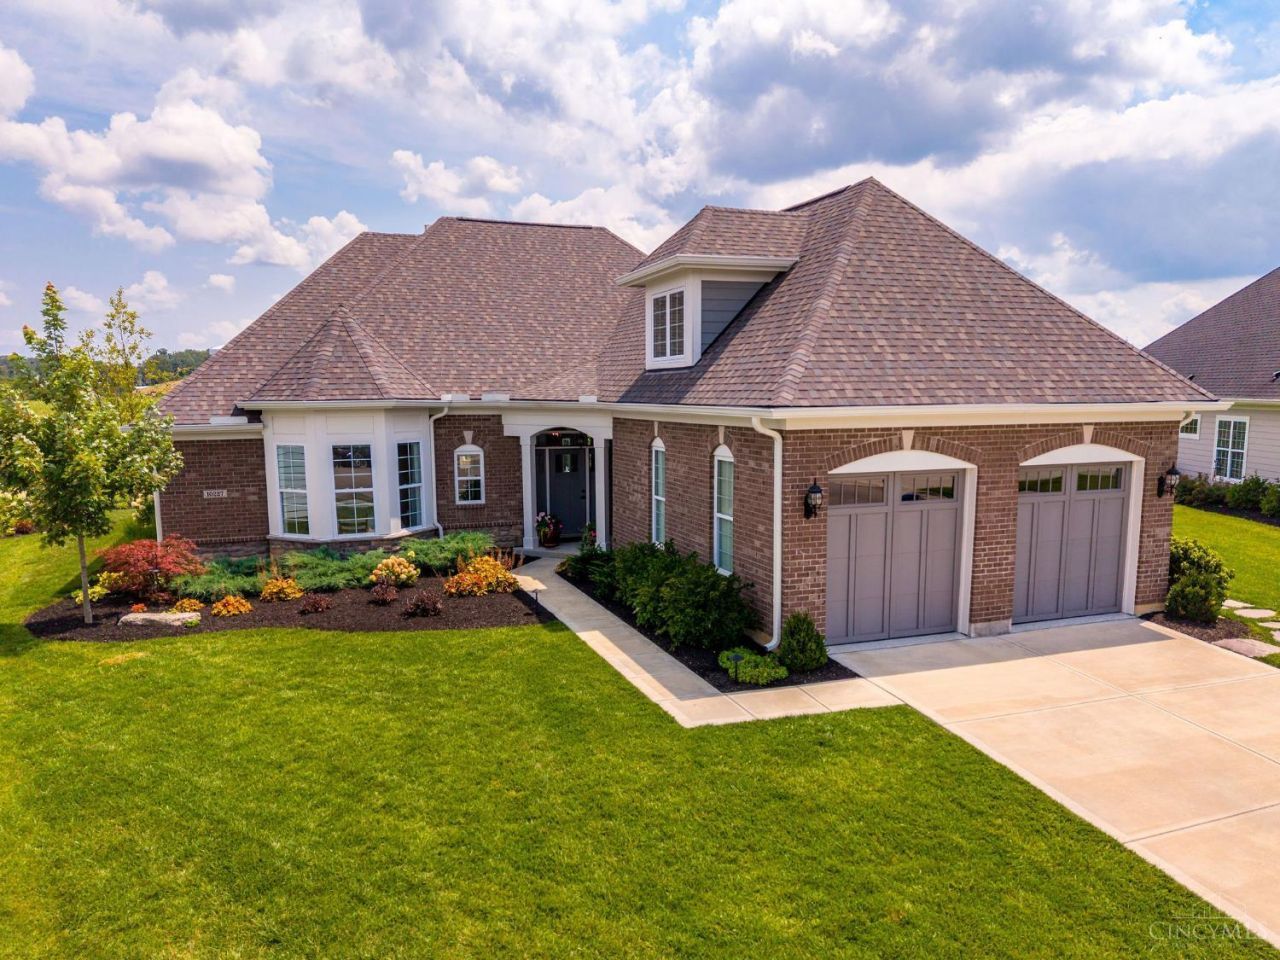
Skip the wait and enjoy the benefits of new construction without the hassle! Built by Centerstone Homes, this beautifully maintained Ashlar floor plan is move-in ready and offers exceptional value in the desirable Woodland Greens at Yankee Trace community. From the moment you step inside, you'll appreciate the numerous upgrades throughout, including premium flooring, an upgraded trim package, stylish kitchen cabinetry, and quality countertops. The thoughtful design features three spacious bedrooms and three full bathrooms, providing comfort and flexibility for a variety of lifestyles. Outdoor living is just as impressive with a large rear patio, perfect for relaxing or entertaining. Even the garage has been enhanced with custom upgraded flooring, adding both durability and style. Conveniently located near shopping, dining, golf, and major roadways, this home combines luxury, quality, and convenience in one exceptional package.
Property Features
Property Type: Residential - Single Family
Basement: None
Cooling: Central Air
Fireplaces: 1
Garage: 2
Heating: Forced Air, Gas
Home Style: Contemporary/Modern
Lot Size: 0.27 Acres
Roof Type: Shingle
Stories: 1.5
Taxes: $5,532
Year Built: 2023
Amenities
Vaulted Ceiling
Patio
Porch
Feature Descriptions
Association Includes: SnowRemoval, LandscapingCommunity, WalkingTrails
Association Name: Centerstone
Exterior: Brick, Stone, Fiber Cement
Fireplace Features: Gas
Flex Rooms: Loft
Foundation: Slab
Garage/Carport: Garage Attached
Gas: Natural
Great Room: Bookcases, Walkout, Fireplace, Laminate Floor
HOA Fee: 750/Quarterly
HOA Y/N: 1
Kitchen: Pantry, Quartz Counters, Counter Bar, Laminate Floor
Parcel #: 068011190051
Parking: Driveway
Primary Bathroom: Shower, Tile Floor, Double Vanity, Marb/Gran/Slate
Primary Bedroom: Bath Adjoins, Walk-in Closet, Wall-to-Wall Carpet
Rooms Total: 9
Sewer: Public Sewer
Tax Abatement: No
Water: Public
Water Heater: Gas
Window Features: Vinyl
Room Sizes
Primary Bedroom: 17 X 13 Level - 1
Bedroom 2: 15 X 13 Level - 1
Bedroom 3: 12 X 11 Level - 2
Breakfast Room: 13 X 10 Level - 1
Dining Room: 13 X 11 Level - 1
Great Room: 20 X 16 Level - 1
Laundry Room: 8 X 6 Level - 1
Local Schools
School District: Centerville
Listed By / Shown By
Listed By
Agency Name: Keller Williams Seven Hills Re
Agent Name: Tammy Thome
Agency Phone: 513-371-5070

Shown By
Agent Name: Lydia Walls
Agent Phone: (937) 935-5597
Agency Title: Key Realty

Estimate Your Payment
Estimated Payment
$ 3,785.65 per month $3,159.89 Principal & Interest $461.00 Property Tax $164.76 Homeowner's Insurance
10227 Stetson Court | MLS# 1889591
This single family home located at 10227 Stetson Court, Centerville, OH 45458 is currently listed for sale with an asking price of $564,900. This property was built in 2023 and has 3 bedrooms and 3 full baths with 2408 sq. ft. Stetson Court is located in the Woodland Greens subdivision within the Centerville school district. Search Woodland Greens real estate on www.lydiawalls.com today.