
BEDS3
BATHS1 full
SQUARE FEET1,104
MLS#10013839
STATUSActive
PROPERTY TYPEResidential - Single Family
SCHOOLBryan
Property Description
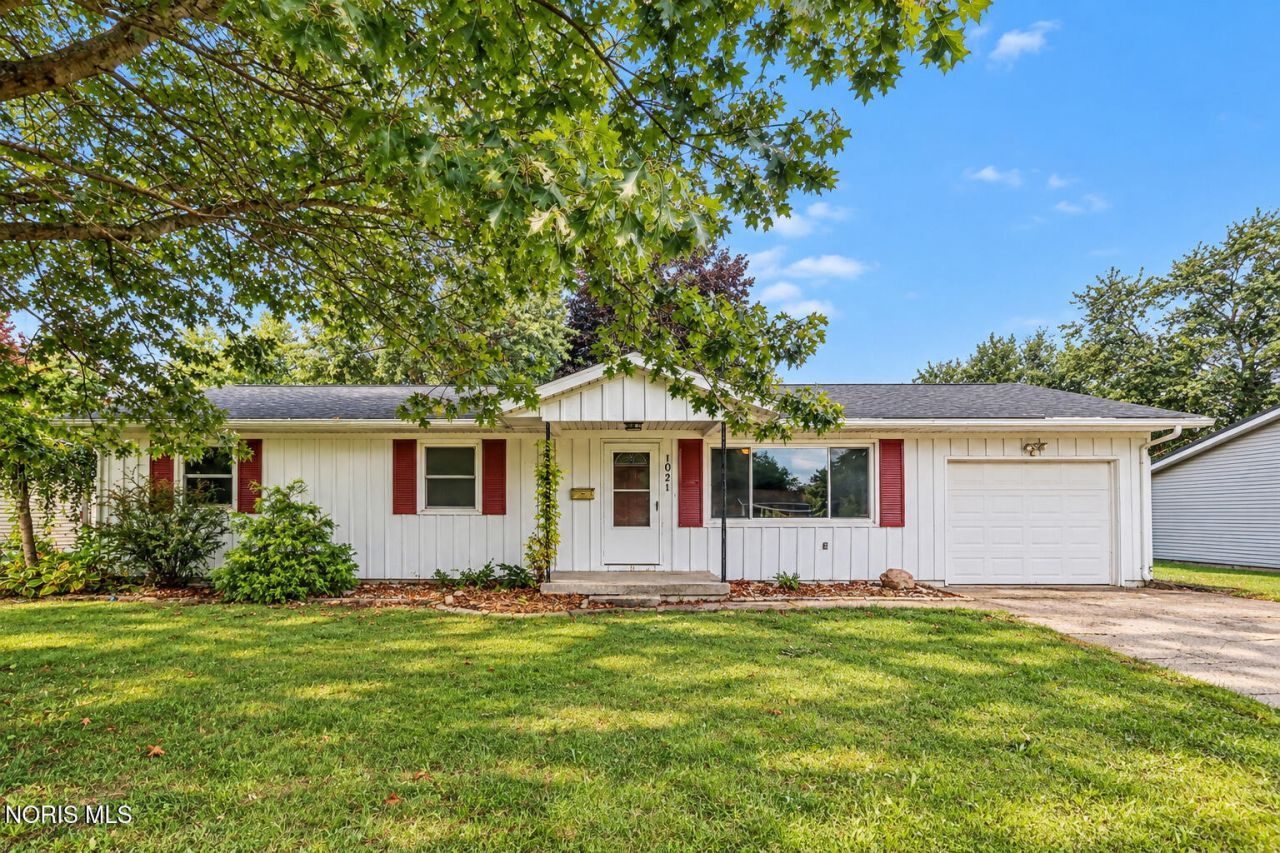
Welcome to this move-in-ready 3-bedroom, 1-bath ranch tucked away on a quiet no-outlet street in Montpelier! This home has been refreshed with all-new flooring and fresh interior paint throughout, creating a clean, updated feel that's ready for its next owner. The convenient one-story layout offers comfortable living with an attached 1-car garage. Step outside to enjoy the large backyard and rear deck-perfect for relaxing, entertaining. Conveniently located close to schools, the park, and community pool. A great opportunity for anyone looking for an affordable, low-maintenance home in a convenient location. Schedule your showing today!
Property Features
Property Type: Residential - Single Family
Cooling: Central Air
Garage: 1 car attached
Heating: Forced Air
Home Style: Ranch
Lot Size: 0.29 Acres
Roof Type: Shingle
Stories: 1.0
Year Built: 1973
Amenities
Dual Closets
Pantry
Feature Descriptions
Appliances: Dishwasher, Refrigerator
Community Features: Park, Playground
Days on Site: 6
Door Features: Door Screen(s)
Exterior: Vinyl Siding
Flooring: Luxury Vinyl, Tile
Laundry: Electric Dryer Hookup, Washer Hookup
Lot: Other
Lot Dimensions: 82.9X151
Parcel#: 072-110-71-053.000
Parking: Attached Garage, Driveway
Parking Notes: Attached Garage, Driveway
Patio/Porch: Deck
Security: Smoke Detector(s)
Sewer: Public Sewer
Utilities: Electricity Connected, Natural Gas Connected, Sewer Connected, Water Connected
Water: Public
Room Sizes
Living Room: Level - Main
Kitchen: Level - Main
Dining Room: Level - Main
Primary Bedroom 1: Level - Main
Bedroom 2: Level - Main
Bedroom 3: Level - Main
Utility Room: Level - Main
Local Schools
High School: Bryan
Middle School: Bryan
Elementary School: Bryan
School District: Bryan
Listed By / Shown By
Listed By
Agency Name: RE/MAX Preferred Associates
Agency Phone: 419-720-5600
Shown By
Agent Name: Lydia Walls
Agent Phone: (937) 935-5597
Agency Title: Key Realty

Estimate Your Payment
Estimated Payment
$ 882.22 per month $838.50 Principal & Interest $0.00 Property Tax (data not provided by mls) $43.72 Homeowner's Insurance
1021 Cherry Street | MLS# 10013839
This single family home located at 1021 Cherry Street, Montpelier, OH 43543 is currently listed for sale with an asking price of $149,900. This property was built in 1973 and has 3 bedrooms and 1 full baths with 1104 sq. ft. Cherry Street is located within the Bryan school district. Search Montpelier real estate on www.lydiawalls.com today.