
BEDS5
BATHS2 full 1 partial
SQUARE FEET2,628
MLS#1894288
STATUSActive
PROPERTY TYPEResidential - Single Family
SCHOOLCincinnati
Property Description
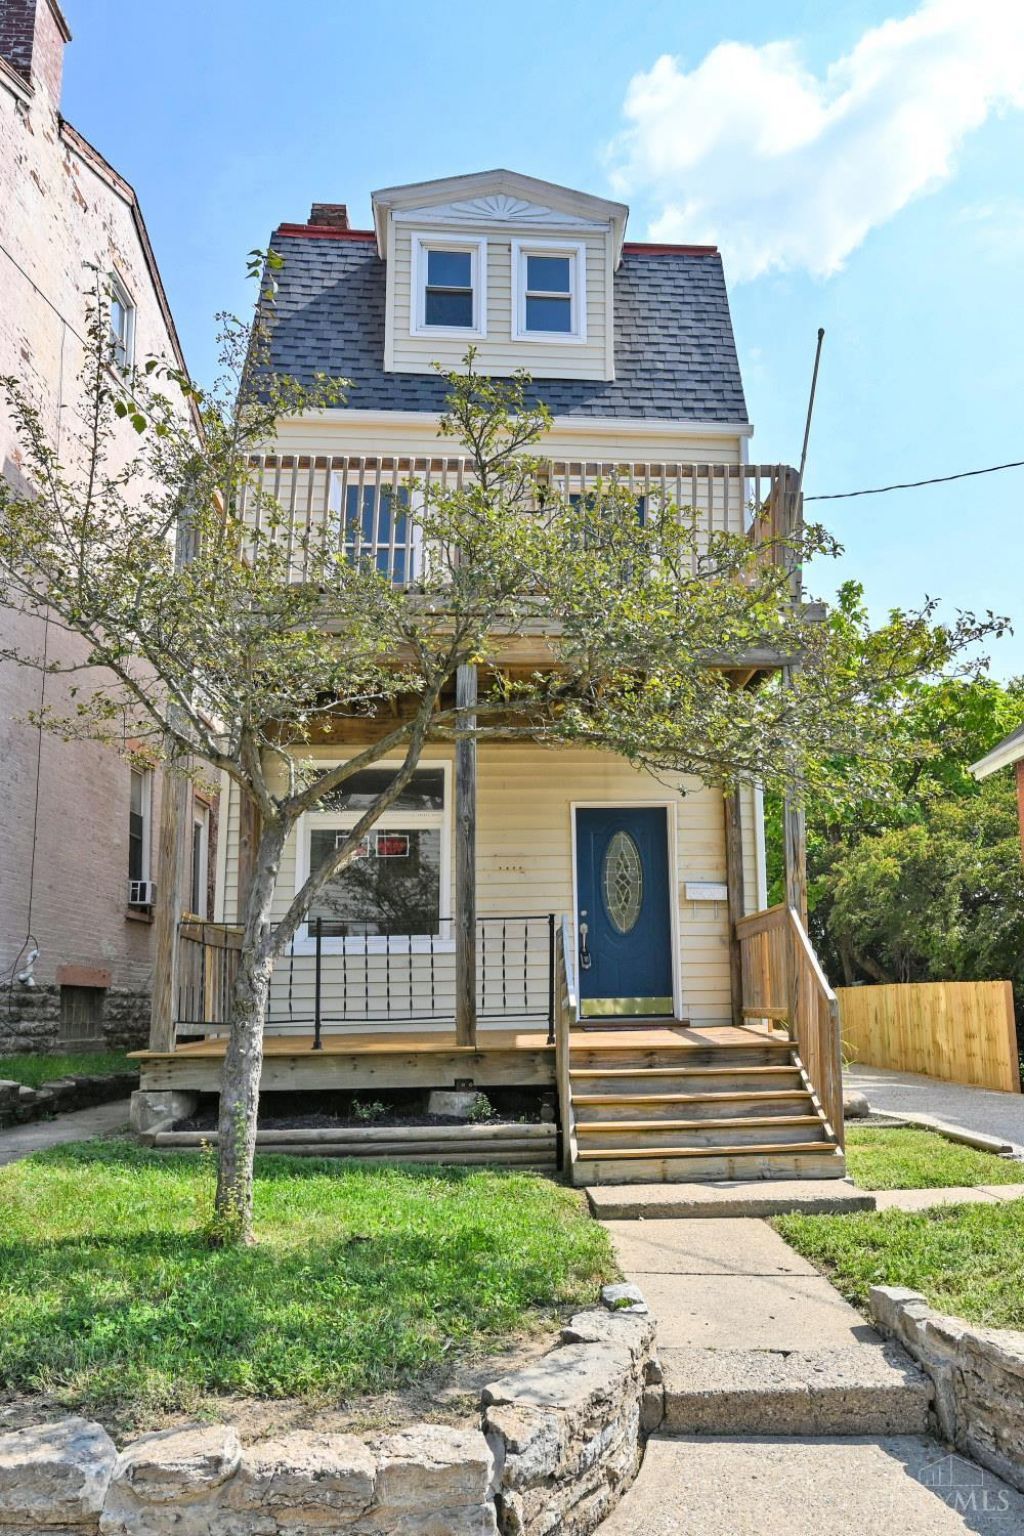
Completely renovated from top to bottom, this stylish 5-bedroom, 2 1/2-bath home offers unbeatable value in one of Cincinnati's most vibrant neighborhoods. Step inside to discover brand-new flooring, a modern kitchen, updated bathrooms, and fresh paint throughout-every detail thoughtfully upgraded for today's lifestyle. Perfect for first-time buyers or savvy investors, this property is truly move-in ready. Enjoy the view of the city and fireworks from the third-floor rear deck. Enjoy the convenience of being just minutes from the nightlife and dining of downtown Cincinnati and Over-the-Rhine, with easy access to major transit routes, schools, and city amenities.
Property Features
Property Type: Residential - Single Family
Basement: Yes
Basement: Full
Cooling: Central Air
Fireplaces: 1
Heating: Forced Air, Gas
Home Style: Traditional
Lot Size: 0.09 Acres
Roof Type: Shingle
Stories: 3.0
Taxes: $2,306
Year Built: 1908
Amenities
Cul de sac
Porch
Feature Descriptions
Access: City Street
Appliances: Dishwasher, Dryer, Oven/Range, Refrigerator, Washer
Basement Fatures: Concrete Floor, Unfinished, Walkout, Glass Blk Wind
Days on Site: 11
Exterior: Vinyl Siding
Family Room: Wall-to-Wall Carpet
Fencing: Privacy, Wood
Fireplace Features: Dummy, Inoperable
Foundation: Poured
Garage/Carport: None
Gas: Natural
Kitchen: Eat-In, Tile Floor, Walkout, Wood Cabinets
Lot Dimensions: 35x112.5
Miscellaneous: 220 Volt, Busline Near, Ceiling Fan, Recessed Lights, Smoke Alarm
Parcel #: 173-0005-0073-00
Parking: Concrete, Driveway
Primary Bathroom: Tile Floor, Tub w/Shower
Primary Bedroom: Wall-to-Wall Carpet
Rooms Total: 9
Sewer: Public Sewer
Special View Info: City
SQFT Basement: 882
Tax Abatement: No
Topography: Cleared, Level
Water: Public
Water Heater: Gas
Window Features: Picture, Bay/Bow, Double Hung, Vinyl, Wood, Insulated
Room Sizes
Primary Bedroom: 15 X 15 Level - 2
Bedroom 2: 16 X 15 Level - 2
Bedroom 3: 15 X 10 Level - 2
Bedroom 4: 18 X 15 Level - 3
Bedroom 5: 15 X 15 Level - 3
Dining Room: 15 X 14 Level - 1
Family Room: 14 X 13 Level - 3
Living Room: 15 X 15 Level - 1
Laundry Room: 17 X 14 Level - Lower
Local Schools
School District: Cincinnati
Listed By / Shown By
Listed By
Agency Name: Comey & Shepherd
Agent Name: Jace Stadler
Agency Phone: 513-777-2333

Shown By
Agent Name: Lydia Walls
Agent Phone: (937) 935-5597
Agency Title: Key Realty

Estimate Your Payment
Estimated Payment
$ 1,662.92 per month $1,397.87 Principal & Interest $192.17 Property Tax $72.89 Homeowner's Insurance
1020 Parkson Place | MLS# 1894288
This single family home located at 1020 Parkson Place, Cincinnati, OH 45204 is currently listed for sale with an asking price of $249,900. This property was built in 1908 and has 5 bedrooms and 2 full and 1 partial baths with 2628 sq. ft. Parkson Place is located within the Cincinnati school district. Search Cincinnati real estate on www.lydiawalls.com today.