
BEDS4
BATHS2 full
SQUARE FEET2,060
MLS#O6442183
STATUSActive
PROPERTY TYPEResidential - Single Family
SUBDIVISIONSWEETWATER OAKS
Property Description
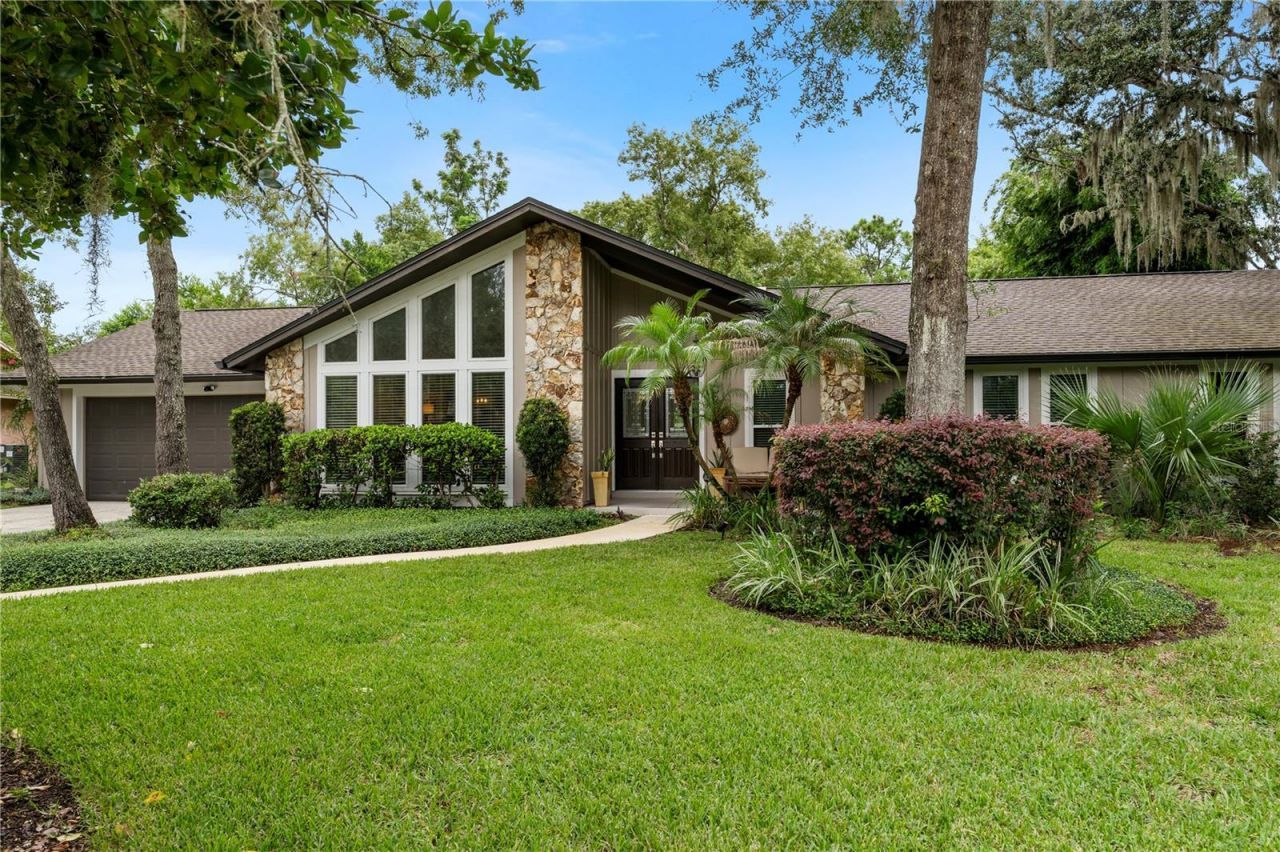
This beautiful, well-maintained, and extensively updated 4-bedroom, 2-bath pool home in Sweetwater Oaks is a must-see! The open interior features vaulted ceilings, abundant natural light, a wood-burning fireplace, and multiple sliding glass doors connecting the living areas and primary suite to the expansive screened-in pool and patio, with plenty of space for outdoor dining and entertaining. The remodeled kitchen offers stainless steel appliances, soft-close cabinetry, an oversized stone island with seating, a custom kitchen seating area, and excellent storage. Additional major improvements include renovated bathrooms, a permitted whole-house repipe, complete roof replacement, double-pane windows and exterior doors, updated attic insulation, pool heater, EV charging capability, and more. The home also features a combined laundry room and dedicated office workspace, plus an oversized garage. The property is located within Seminole County Public Schools, an A-rated district. Sweetwater Oaks residents enjoy Sweetwater Beach on Lake Brantley, tennis, pickleball, basketball, playgrounds, sports fields, a fishing dock, covered pavilions, a residents-only boat ramp, and gated Wekiva River access. Please find the link to the amazing amenities: https://youtu.be/l1XiIp2BatM
Property Features
Property Type: Residential - Single Family
Cooling: Central Air
Garage: 2 car attached
Heating: Central
Lot Size: 0.44 Acres
Roof Type: Shingle
Stories: 1.0
Taxes: $2,495
Year Built: 1976
Amenities
Eat-in Kitchen
Primary Bedroom Main Floor
Stone Counters
Walk-In Closet(s)
Outdoor Shower
Rain Gutters
Storage
Feature Descriptions
Additional Rooms: Den/Library/Office, Family Room, Formal Dining Room Separate
Appliances: Cooktop, Dishwasher, Disposal, Microwave, Refrigerator
Association Amenities: Basketball Court, Pickleball Court(s), Playground, Tennis Court(s)
Body of Water: LAKE BRANTLEY
Community Features: Playground, Tennis Court(s)
Days on Site: 6
Directions: GPS
Exterior: Block, Stone, Stucco
Fireplace: Wood Burning
Fireplace Y/N: Yes
Flood Zone Code: X
Flooring: Luxury Vinyl, Tile
Foundation: Slab
HOA Fee: 54.17/ Monthly
HOA Y/N: Yes
Home Warranty Y/N: No
Lot Dimensions: 0.44
Ownership: Fee Simple
Patio/Porch: Deck, Front Porch, Porch, Rear Porch, Screened
Pets Allowed: Yes
Pets Restrictions: Please inquire with HOA
Pool: Child Safety Fence, In Ground, Screen Enclosure
Property Attached Y/N: No
Property Sub-Type: Single Family Residence
Sewer: Public Sewer
Showing Instructions: Appointment Only, Listing Agent Must Accompany, Other, See Remarks, ShowingTime
Spa: In Ground
Special Sale Provisions: None
Special View Info: Water
Swimming Pool: Yes
Utilities: Electricity Connected
Water: Public
Water Access: Lake
Water Access Y/N: Yes
Waterfront Features: Boat Ramp - Private, Fishing Pier, Skiing Allowed
Windows: Double Pane Windows, ENERGY STAR Qualified Windows
Zoning: PUD
Room Sizes
Kitchen: 17x22.1
Living Room: 13.6x16.2
Family Room: 14.5x18.6
Primary Bedroom: 13.9x13.8
Bedroom 2: 11.4x10.7
Bedroom 3: 11.4x10.7
Bedroom 4: 13.9x13.8
Local Schools
Middle School: Rock Lake Middle
Elementary School: Sabal Point Elementary
Listed By / Shown By
Listed By
Agency Name: FLORIDA REALTY INVESTMENTS
Agency Contact: 407-207-2220
Shown By
Agent Name: Lydia Walls
Agent Phone: (937) 935-5597
Agency Title: Key Realty

Estimate Your Payment
Estimated Payment
$ 4,621.95 per month $4,195.29 Principal & Interest $207.92 Property Tax $218.75 Homeowner's Insurance
102 Sweetwater Hills Drive | MLS# O6442183
This single family home located at 102 Sweetwater Hills Drive, Longwood, FL 32779 is currently listed for sale with an asking price of $749,999. This property was built in 1976 and has 4 bedrooms and 2 full baths with 2060 sq. ft. Sweetwater Hills Drive is located in the SWEETWATER OAKS subdivision. Search SWEETWATER OAKS real estate on www.lydiawalls.com today.