
BEDS4
BATHS2 full
SQUARE FEET2,468
MLS#1894537
STATUSPending
PROPERTY TYPEResidential - Single Family
SCHOOLValley View
Property Description
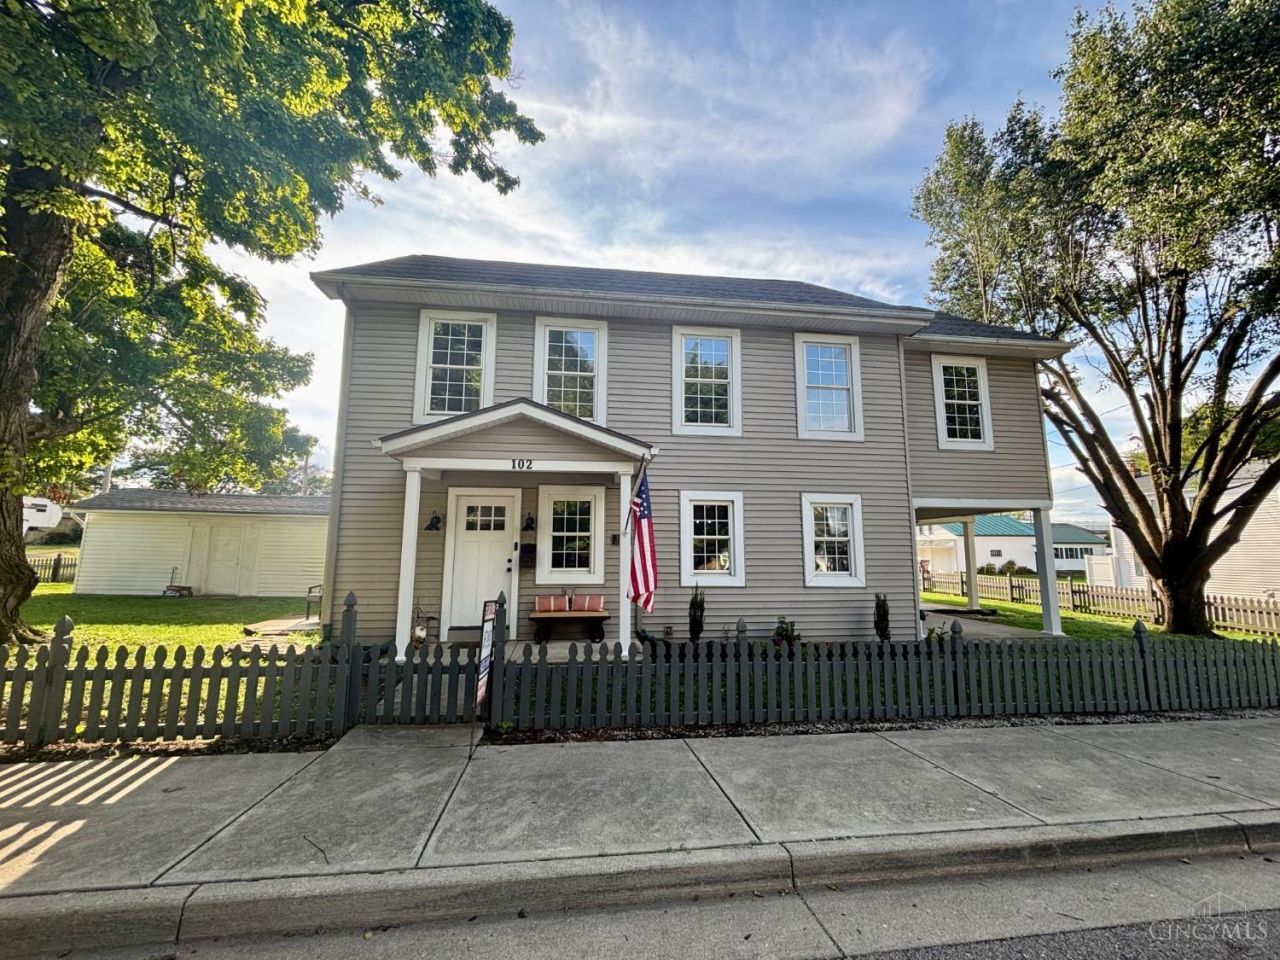
Charming four-bedroom, two-bath farmhouse blends classic character with modern updates in a highly desirable, close knit community. This move in ready house features new flooring through out as well as new lighting and many more updates. This house has the perfect layout for growing families. Don't miss the chance to settle into a vibrant, peaceful neighborhood- schedule your tour today. Agent owned
Property Features
Property Type: Residential - Single Family
Basement: Crawl
Cooling: Central Air
Garage: 1
Heating: Gas
Home Style: Colonial
Lot Size: 0.23 Acres
Roof Type: Shingle
Stories: 2.0
Taxes: $3,152
Year Built: 1867
Amenities
Covered Deck/Patio
Feature Descriptions
Access: City Street
Appliances: Dishwasher, Garbage Disposal, Microwave, Oven/Range, Refrigerator
Basement Fatures: Unfinished
Buildings: Shed
Days on Site: 10
Exterior: Vinyl Siding
Family Room: Wood Floor
Fencing: Wood
Foundation: Block, Stone
Garage/Carport: Garage Detached
Gas: Natural
Great Room: Wall-to-Wall Carpet
Kitchen: Pantry, Eat-In, Vinyl Floor, Wood Cabinets
Mechanical Systems: Sump Pump
Parcel #: F23-00107-0024
Parking: On Street
Primary Bathroom: Shower, Tile Floor, Tub
Primary Bedroom: Wall-to-Wall Carpet
Rooms Total: 9
Sewer: Private Sewer
Special View Info: City
Study: Wall-to-Wall Carpet
Tax Abatement: No
Water: Public
Water Heater: Gas
Window Features: Aluminum
Room Sizes
Primary Bedroom: 18 X 14 Level - 2
Bedroom 2: 10 X 12 Level - 3
Bedroom 3: 15 X 11 Level - 2
Bedroom 4: 12 X 11 Level - 2
Dining Room: 14 X 7 Level - 1
Entry: 10 X 6 Level - 1
Family Room: 16 X 14 Level - 1
Great Room: 14 X 10 Level - 2
Laundry Room: 8 X 8 Level - 2
Study/Den: 12 X 9 Level - 1
Local Schools
School District: Valley View
Listed By / Shown By
Listed By
Agency Name: First Realty Group
Agent Name: Brent Tolson
Agency Phone: 937-435-5000

Shown By
Agent Name: Lydia Walls
Agent Phone: (937) 935-5597
Agency Title: Key Realty

Estimate Your Payment
Estimated Payment
$ 2,028.28 per month $1,678.11 Principal & Interest $262.67 Property Tax $87.50 Homeowner's Insurance
102 S Elm Street | MLS# 1894537
This single family home located at 102 S Elm Street, Farmersville, OH 45325 is currently listed for sale with an asking price of $299,999. This property was built in 1867 and has 4 bedrooms and 2 full baths with 2468 sq. ft. S Elm Street is located within the Valley View school district. Search Farmersville real estate on www.lydiawalls.com today.