
BEDS4
BATHS2 full 1 partial
SQUARE FEET2,340
MLS#300420
STATUSActive
PROPERTY TYPEResidential - Single Family
Property Description
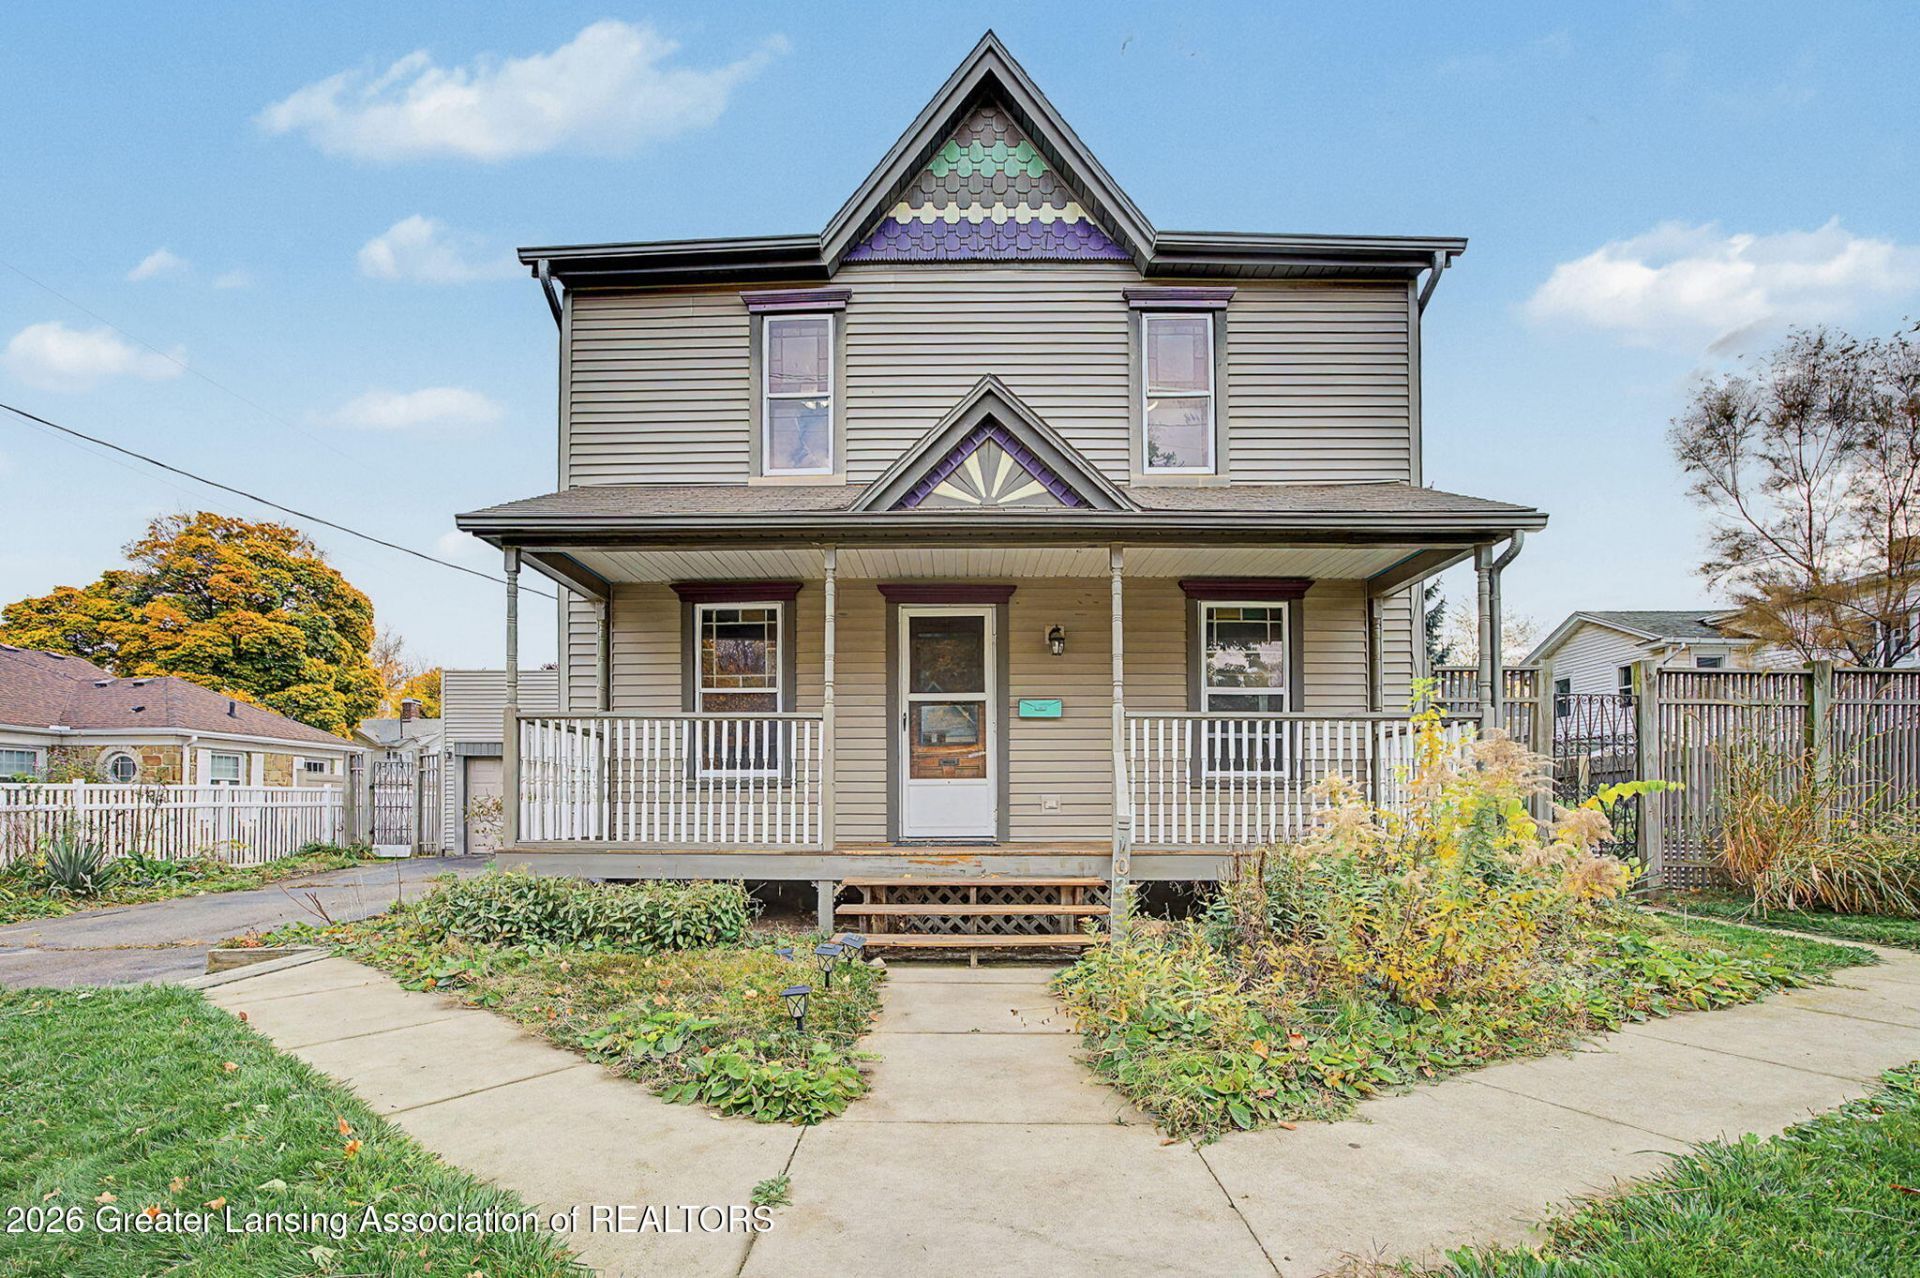
Welcome to 102 N. Oakland St.! Step inside this charming century-old home with timeless appeal, once used as a duplex and since converted into a spacious home offering over 2,300 sq. ft. of living space. Beautiful natural woodwork, leaded glass windows, and hardwood floors showcase the character and craftsmanship of years gone by. Offering 4 bedrooms and 2.5 baths, this home combines original charm with comfortable living spaces. The parlor opens to the living room, offering a versatile space that can be used as an office, den, reading area, or additional sitting room. The main-floor primary bedroom features a private full bath and spacious walk-in closet. The kitchen features granite countertops and an informal dining area. The second level offers three additional bedrooms with new carpeting, along with a comfortable sitting area perfect for relaxing, watching TV, or creating a library or additional living space. The spacious upstairs bathroom includes a large walk-in shower and washer and dryer hookups for added convenience. Enjoy the spacious deck overlooking the fenced backyard, with a shed and side yard garden area. Additional features include LeafFilter gutter covers and a water heater replaced in 2021. The front porch offers a wonderful place to sit back, relax, and enjoy the day. Agents, please refer to Agent to Agent Remarks for important information regarding offer information and timelines before submitting any offers.
Property Features
Property Type: Residential - Single Family
Cooling: None
Garage: 2 car attached
Heating: Hot Water
Home Style: Victorian
Lot Size: 0.21 Acres
Roof Type: Flat, Shingle
Stories: 2.0
Taxes: $5,277
Year Built: 1900
Feature Descriptions
Appliances: Dishwasher
Days on Site: 14
Exterior: Vinyl Siding
Flooring: Carpet, Hardwood
Interior Amenities: Ceiling Fan(s), Granite Counters, Natural Woodwork
Laundry: In Basement
Lot: Back Yard
Lot Dimensions: 75x120
Parcel #: 19-300-000-026-003-00
Parking: Attached, Driveway, Garage, Garage Faces Front
Patio/Porch: Deck, Front Porch, Porch
Road Frontage: City Street
Sewer: Public Sewer
SQFT Total: 3510
Water: Public
Listed By / Shown By
Listed By
Agency Name: Howard Hanna Real Estate Executives
Shown By
Agent Name: Lydia Walls
Agent Phone: (937) 935-5597
Agency Title: Key Realty

Estimate Your Payment
Estimated Payment
$ 1,763.96 per month $1,258.59 Principal & Interest $439.75 Property Tax $65.63 Homeowner's Insurance
102 N Oakland Street | MLS# 300420
This single family home located at 102 N Oakland Street, Saint Johns, MI 48879 is currently listed for sale with an asking price of $225,000. This property was built in 1900 and has 4 bedrooms and 2 full and 1 partial baths with 2340 sq. ft. Search Saint Johns real estate on www.lydiawalls.com today.