
BEDS3
BATHS2 full
SQUARE FEET1,408
MLS#20101541
STATUSActive
PROPERTY TYPEResidential - Single Family
SCHOOLAshland City
Property Description
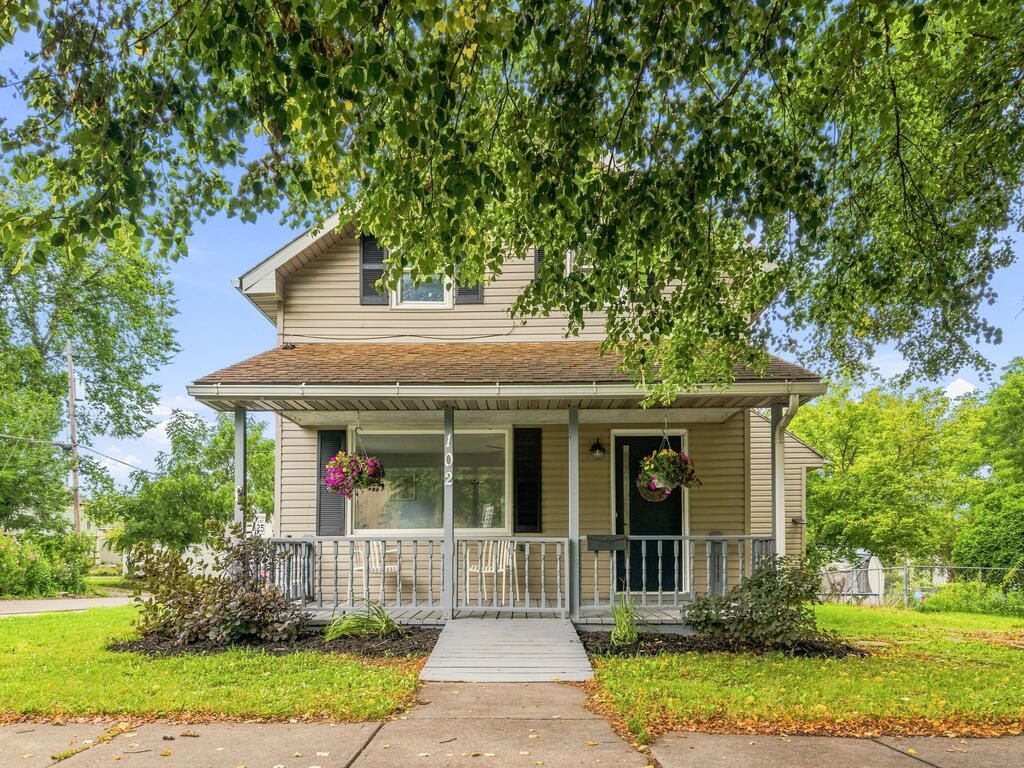
Completely updated and move-in ready! If you've been looking for a home where the big projects are already done, this is one you won't want to miss! Conveniently located on a corner lot close to town, this home has been thoughtfully updated throughout. Step inside to find fresh paint, new flooring throughout the first floor, new carpeting upstairs, and updated light fixtures. The remodeled kitchen features new appliances and a spacious walk-in pantry, while the addition of a full bathroom with laundry adds more convenience. The laundry area includes a combo washer and dryer, so you have everything you need to get started. Both bathrooms feature new vanities and toilets, with additional updates including a new shower. The improvements go beyond the cosmetic touches, too, with electrical updates including a new exterior main power line and meter, new outlets and switches, plumbing updates for the added bathroom, a new garage door, and freshly painted porches. Property is agent owned.
Property Features
Property Type: Residential - Single Family
Basement: Yes
Basement: Partial
Cooling: Ceiling Fan(s)
Garage: 1
Heating: Forced Air
Lot Size: 0.09 Acres
Roof Type: Composition
Stories: 1.0
Taxes: $1,222
Year Built: 1900
Feature Descriptions
Accessibility Features: Outside Handicap Access
Additional Structures: None
Appliances: Dryer, Gas Range, Microwave, Refrigerator, Washer
Covered Spaces: 1
Days on Site: 4
Exterior: Vinyl Siding
Financing: Cash, Conventional, FHA, VA Loan
Flooring: Carpet, Other
Garage Y/N: Yes
HOA Amenities: None
Interior: Shower/Tub, Dining Room, Eat-in Kitchen, Living Room
Lot: Corner Lot, City Lot
Parcel #: P440380001100
Parking: Paved Driveway, Detached, Garage
Parking Total: 1
Patio/Porch: Covered, Deck, Porch
Rooms Total: 7
Security: Smoke Detector(s)
Sewer: Public Sewer
Structure Type: Onsite Built
Water: Public
Windows: Double Pane Windows
Room Sizes
Primary Bedroom: 19.00 X 13.00 Level - Upper
Bedroom 2: 12.00 X 9.00 Level - Upper
Bedroom 3: 12.00 X 9.00 Level - Upper
Kitchen: 16.00 X 14.00 Level - Main
Living Room: 18.00 X 14.00 Level - Main
Local Schools
School District: Ashland City
Listed By / Shown By
Listed By
Agency Name: EXP Realty
Agent Name: Caleigh Cerveny
Agency Phone: 866-212-4991

Shown By
Agent Name: Lydia Walls
Agent Phone: (937) 935-5597
Agency Title: Key Realty

Estimate Your Payment
Estimated Payment
$ 1,102.35 per month $950.93 Principal & Interest $101.83 Property Tax $49.58 Homeowner's Insurance
102 Liberty Street E | MLS# 20101541
This single family home located at 102 Liberty Street E, Ashland, OH 44805 is currently listed for sale with an asking price of $170,000. This property was built in 1900 and has 3 bedrooms and 2 full baths with 1408 sq. ft. Liberty Street E is located within the Ashland City school district. Search Ashland real estate on www.lydiawalls.com today.